Welcome to 7521 Henderson Drive, a charming Bellevue home that blends comfort and style in every corner. With 3,050 square feet of thoughtfully designed living space, this home offers four spacious bedrooms each with an attached bathroom, providing ample room for everyone. Step inside to discover a warm, inviting atmosphere. The heart of the home features a modern kitchen, complete with stainless appliance and large walk in pantry, making meal prep a breeze. The primary suite is your personal sanctuary, featuring a tile shower and separate tub as well as a generous walk-in closet for all your storage needs. Plantation shutters throughout the home add a touch of Southern charm, enhancing the cozy ambiance. Outside, the private outdoor space is a true oasis featuring an outdoor fireplace and large concrete patio. Enjoy a serene evening on the deck or gather around the backyard fireplace for memorable nights under the stars. The attached garage provides convenience and additional storage. Situated close to shopping and dining, this home combines privacy and practicality, making it a delightful choice for your next chapter. Don’t miss the opportunity to call this Nashville gem your own!
Closed
Tax assessed value
$629,900
7521 Henderson Dr, Nashville, TN 37221
4beds
3,050sqft
Single Family Residence, Residential
Built in 2001
7,405 Square Feet Lot
$626,000 Zestimate®
$207/sqft
$3,456 Estimated rent
Home value
$626,000
$582,000 - $670,000
$3,456/mo
Zestimate® history
Owner options
List your home for rent
$3,456/mo
Rent Zestimate®
Find your next renter with Zillow Rental Manager. Plus, with online applications, you can quickly screen prospective tenants – for free.
$3,456/mo
Rent Zestimate®
Refinance and save
$3,761/mo
Est. payment
Refinancing to a lower rate could help reduce your monthly payments and save thousands over the life of the loan.
$3,761/mo
Est. payment
Explore your selling options
Work with a Zillow partner agent
Leverage their expertise and Zillow's premium Showcase listings to get your home seen by more buyers.
Get startedList with your own agent
Get your home in front of millions of buyers by listing it on Zillow.
Learn how to do itSell it yourself
Take full control of how buyers see your home on Zillow by listing For Sale by Owner (FSBO).
List your homeWhat's special
Outdoor fireplaceLarge walk in pantryTile showerModern kitchenGenerous walk-in closetStainless appliancePlantation shutters
Zillow last checked:
Listing updated:
Listed by:
Nathan R. Smith 731-413-1899,
Compass
Bought with:
Janet Denton Gatewood, 315765
Pilkerton Realtors
Source: RealTracs MLS as distributed by MLS GRID,MLS#: 2799905
Facts & features
Interior
Bedrooms & bathrooms
- Bedrooms: 4
- Bathrooms: 4
- Full bathrooms: 3
- 1/2 bathrooms: 1
- Main level bedrooms: 1
Bedroom 1
- Features: Suite
- Level: Suite
- Area: 270 Square Feet
- Dimensions: 18x15
Bedroom 2
- Features: Bath
- Level: Bath
- Area: 224 Square Feet
- Dimensions: 16x14
Bedroom 3
- Features: Bath
- Level: Bath
- Area: 192 Square Feet
- Dimensions: 16x12
Bedroom 4
- Features: Bath
- Level: Bath
- Area: 144 Square Feet
- Dimensions: 12x12
Dining room
- Features: Formal
- Level: Formal
- Area: 144 Square Feet
- Dimensions: 12x12
Kitchen
- Features: Eat-in Kitchen
- Level: Eat-in Kitchen
- Area: 209 Square Feet
- Dimensions: 19x11
Living room
- Area: 361 Square Feet
- Dimensions: 19x19
Heating
- Central, Natural Gas
Cooling
- Central Air, Electric
Appliances
- Included: Oven, Cooktop, Dishwasher, Microwave, Stainless Steel Appliance(s)
- Laundry: Electric Dryer Hookup, Washer Hookup
Features
- Ceiling Fan(s), Entrance Foyer, Extra Closets, Open Floorplan, Pantry, Redecorated, Walk-In Closet(s)
- Flooring: Carpet, Wood, Tile, Vinyl
- Basement: Crawl Space
- Has fireplace: No
Interior area
- Total structure area: 3,050
- Total interior livable area: 3,050 sqft
- Finished area above ground: 3,050
Property
Parking
- Total spaces: 2
- Parking features: Garage Door Opener, Garage Faces Front, Aggregate
- Attached garage spaces: 2
Features
- Levels: Two
- Stories: 2
- Patio & porch: Porch, Covered, Patio
- Fencing: Privacy
Lot
- Size: 7,405 Square Feet
- Dimensions: 65 x 111
- Features: Cul-De-Sac, Level
Details
- Parcel number: 155080E05500CO
- Special conditions: Standard
- Other equipment: Air Purifier
Construction
Type & style
- Home type: SingleFamily
- Property subtype: Single Family Residence, Residential
Materials
- Brick, Vinyl Siding
- Roof: Shingle
Condition
- New construction: No
- Year built: 2001
Utilities & green energy
- Sewer: Public Sewer
- Water: Public
- Utilities for property: Electricity Available, Water Available
Community & HOA
Community
- Subdivision: Bellevue Highlands
HOA
- Has HOA: Yes
- Services included: Maintenance Grounds
- HOA fee: $35 monthly
Location
- Region: Nashville
Financial & listing details
- Price per square foot: $207/sqft
- Tax assessed value: $629,900
- Annual tax amount: $3,048
- Date on market: 3/5/2025
- Electric utility on property: Yes
Price history
| Date | Event | Price |
|---|---|---|
| 4/2/2025 | Sold | $629,900+0.8%$207/sqft |
Source:  RealTracs MLS as distributed by MLS GRID #2799905 Report a problem RealTracs MLS as distributed by MLS GRID #2799905 Report a problem | ||
| 3/8/2025 | Pending sale | $624,900$205/sqft |
Source: RealTracs MLS as distributed by MLS GRID #2799905 Report a problem | ||
| 3/5/2025 | Listed for sale | $624,900+58.2%$205/sqft |
Source: RealTracs MLS as distributed by MLS GRID #2799905 Report a problem | ||
| 10/29/2019 | Sold | $395,000-1.2%$130/sqft |
Source: RealTracs MLS as distributed by MLS GRID #2070357 Report a problem | ||
| 8/10/2019 | Price change | $399,900-2.4%$131/sqft |
Source: The Wilson Group Real Estate Services #2070357 Report a problem | ||
| 7/17/2019 | Price change | $409,900-2.4%$134/sqft |
Source: The Wilson Group Real Estate Services #2030166 Report a problem | ||
| 5/21/2019 | Price change | $419,900-2.3%$138/sqft |
Source: The Wilson Group Real Estate Services #2030166 Report a problem | ||
| 4/13/2019 | Listed for sale | $430,000+107.3%$141/sqft |
Source: The Wilson Group Real Estate Services #2030166 Report a problem | ||
| 7/12/2001 | Sold | $207,415$68/sqft |
Source: Public Record Report a problem | ||
Public tax history
Tax history is unavailable.
Find assessor info on the county website
Neighborhood: Bellevue Highlands
Nearby homes
- $545,2003 bd3 ba2.6k sqft7525 Henderson Dr, Nashville, TN 37221Off Market

- $562,9004 bd3 ba2.5k sqft7517 Henderson Dr, Nashville, TN 37221Off Market
- $622,7004 bd2 ba2.8k sqft7360 Olmsted Dr, Nashville, TN 37221Off Market
- $630,0004 bd3 ba3k sqft7513 Henderson Dr, Nashville, TN 37221Sold
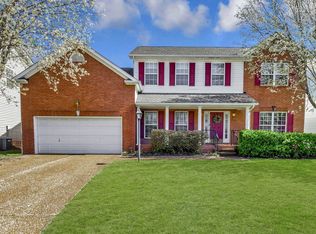
- $626,0004 bd3 ba3.2k sqft7529 Henderson Dr, Nashville, TN 37221Off Market
- $504,9004 bd2 ba2.5k sqft7520 Henderson Dr, Nashville, TN 37221Off Market
- $660,9004 bd3 ba3k sqft7516 Henderson Dr, Nashville, TN 37221Off Market
- $488,7004 bd3 ba2.1k sqft7356 Olmsted Dr, Nashville, TN 37221Off Market
Nearby schools
GreatSchools rating
- 8/10Harpeth Valley Elementary SchoolGrades: PK-5Distance: 0.2 mi
- 6/10Bellevue Middle SchoolGrades: 6-8Distance: 2 mi
- 5/10James Lawson High SchoolGrades: 9-12Distance: 2.3 mi
Schools provided by the listing agent
- Elementary: Harpeth Valley Elementary
- Middle: Bellevue Middle
- High: James Lawson High School
Source: RealTracs MLS as distributed by MLS GRID. This data may not be complete. We recommend contacting the local school district to confirm school assignments for this home.
Get a cash offer in 3 minutes
Find out how much your home could sell for in as little as 3 minutes with a no-obligation cash offer.
Estimated market value
$626,000
Get a cash offer in 3 minutes
Find out how much your home could sell for in as little as 3 minutes with a no-obligation cash offer.
Estimated market value
$626,000
- Tennessee
- Davidson County
- Nashville
- 37221
- Bellevue Highlands
- 7521 Henderson Dr
Nearby cities
Nearby neighborhoods
Nearby zip codes
Other Nashville Topics
