Skip main navigation
Sold for $153,000
  • $153,000

    7521 Judy Ave Unit 2, Louisville, KY 40214

    2beds
    1,040sqft
    Condominium
    Built in 2001
    -- sqft lot
    $154,200 Zestimate®
    $147/sqft
    $1,450 Estimated rent

    Home value

    $154,200

    $146,000 - $162,000

    $1,450/mo

    Zestimate® history
    Loading
    Loading...

    Owner options

    List your home for rent

    $1,450/mo

    Rent Zestimate®

    Find your next renter with Zillow Rental Manager. Plus, with online applications, you can quickly screen prospective tenants – for free.

    Learn more

    $1,450/mo

    Rent Zestimate®

    Refinance and save

    $4,584/mo

    Est. payment

    Refinancing to a lower rate could help reduce your monthly payments and save thousands over the life of the loan.

    See today's rates

    $4,584/mo

    Est. payment

    Explore your selling options

    Work with a Zillow partner agent

    Leverage their expertise and Zillow's premium Showcase listings to get your home seen by more buyers.

    Get started

    List with your own agent

    Get your home in front of millions of buyers by listing it on Zillow.

    Learn how to do it

    Sell it yourself

    Take full control of how buyers see your home on Zillow by listing For Sale by Owner (FSBO).

    List your home

    What's special

    Modern finishesEn-suite bathroomStainless steel appliancesAmple cabinet spaceSpacious open-concept layoutAbundant natural lightWalk-in closet
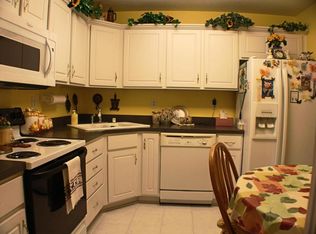
    Welcome home to this beautifully updated 2-bedroom, 2-bathroom condo offering the perfect blend of comfort, style, and convenience. Thoughtfully designed and meticulously maintained, this move-in ready residence features a spacious open-concept layout with abundant natural light, ideal for both relaxing and entertaining. The kitchen boasts modern finishes, including stainless steel appliances and ample cabinet space. Retreat to the generously sized primary suite with a walk-in closet and en-suite bathroom featuring updated fixtures and a sleek, contemporary design. A second bedroom and full bath provide plenty of space for guests, a home office, or growing needs. Located in a desirable neighborhood close to shopping, dining, parks, and major commuter routes. This condo offers the low-maintenance lifestyle you've been looking for. Don't miss this turnkey opportunity - schedule your showing today!

    Zillow last checked:

    Listing updated:

    Listed by:

    Kevin Kustes 502-777-9103,

    TMK Realty Group,

    Terry M Walker 502-345-6307

    Bought with:

    Kevin Kustes, 221930

    TMK Realty Group

    Source: Metro Search Inc. LLC DBA Apex MLS,MLS#: 1699077MLS Logo

    Facts & features

    Interior

    Bedrooms & bathrooms
    • Bedrooms: 2
    • Bathrooms: 2
    • Full bathrooms: 2
    Bedroom
    • Level: First
    Bedroom
    • Level: First
    Full bathroom
    • Level: First
    Full bathroom
    • Level: First
    Dining room
    • Level: First
    Kitchen
    • Level: First
    Living room
    • Level: First
    Heating
    • Electric, Forced Air, Natural Gas
    Cooling
    • Central Air
    Features
    • Basement: None
    • Has fireplace: No
    Interior area
    • Total structure area: 1,040
    • Total interior livable area: 1,040 sqft
    • Finished area above ground: 1,040
    • Finished area below ground: 0

    Property

    Parking
    • Parking features: See Remarks
    Features
    • Stories: 1
    • Patio & porch: Patio
    Details
    • Parcel number: 13062S00030001

    Construction

    Type & style
    • Home type: Condo
    • Architectural style: Garden Home
    • Property subtype: Condominium
    Materials
    • Brick
    • Foundation: Slab
    • Roof: Shingle
    Condition
    • Year built: 2001

    Utilities & green energy

    • Sewer: Private Sewer
    • Water: Public
    • Utilities for property: Electricity Connected, Natural Gas Connected

    Community & HOA

    Community
    • Subdivision: Parkridge Condos
    HOA
    • Has HOA: Yes
    • HOA fee: $3,600 annually
    Location
    • Region: Louisville

    Financial & listing details

    • Price per square foot: $147/sqft
    • Date on market: 9/25/2025
    • Electric utility on property: Yes

    Price history

    DateEventPrice
    12/12/2025Sold$153,000-4.4%$147/sqft
    Source: Metro Search Inc. LLC DBA Apex MLS #1699077 Report a problem
    11/1/2025Pending sale$159,999$154/sqft
    Source: Metro Search Inc. LLC DBA Apex MLS #1699077 Report a problem
    10/6/2025Price change$159,999-11.1%$154/sqft
    Source: Metro Search Inc. LLC DBA Apex MLS #1699077 Report a problem
    9/25/2025Listed for sale$179,900$173/sqft
    Source: Metro Search Inc. LLC DBA Apex MLS #1699077 Report a problem

    Public tax history

    Tax history is unavailable.

    Neighborhood: Iroquois Park

    Nearby schools

    GreatSchools rating
    Get pre-qualified for a loan
    At Zillow Home Loans, we can pre-qualify you in as little as 5 minutes with no impact to your credit score.

    An equal housing lender. NMLS #10287.

    Sell for more on Zillow
    Get a Zillow Showcase℠ listing at no additional cost and you could sell for .
    $154,200
    2% more
    +$3,084
    With Zillow Showcase(estimated)
    $157,284