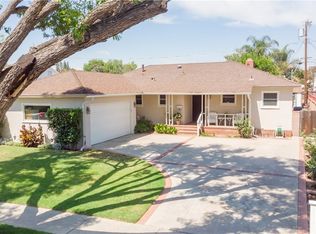
Completely remodeled “like-new” home. Pristine Condition Pride- of- Ownership. This Stunning home is nestled in one of Winnetka’s most sought-after neighborhoods, and soon as you lay your eyes on it, you’ll immediately recognize the owners true “Pride- of- Ownership” Here are just a few of its many other outstanding features: Its lush manicured landscaping and freshly painted exterior enhance its eye-catching curb appeal. The Custom door swings open to freshly painted 1,774 square foot open concept contemporary floor plan that is in “Pristine Condition” with dimmable recessed lighting, glass paneled door, and brand-new laminate flooring throughout. The family’s cook is going to truly appreciate the huge open kitchen’s abundant custom cabinets with counter lighting, ample quartz counters with full quartz back-splash, top of the line built-in appliances, center island with farmhouse stainless-steel sink with custom faucet, and built-in breakfast bar, and new remote controlled electric fireplace. The gigantic grand suite has direct backyard access, a large sitting area with gas starting- wood burning fireplace, walk-in-closet, plus a sumptuously appointed bathroom with 2 dual sink vanities, a huge custom tiled shower. A total of 4 Bedrooms, 2.5 Bathrooms, newer roof, newer central air and heating, new double pained windows, new tankless water heater, rewired through entire house, new 200-amp electoral panel, new copper and plex plumbing, stackable washer/dryer with built in laundry cabinets, new interior and exterior doors, Framed out for your large big screen tv.
The oversized concrete driveway provides plenty of off-street parking. All of this sits on a large 6,944 square foot lot that is close to Pierce College, Warner Center, The Village at Topanga, Topanga Mall, Orange Metro Line, and a myriad of gourmet restaurants. So here is your chance to own a completely remodeled “like-new” home.
Sold for $944,000
Listed by: Park Regency Realty • Arthur O'Hare • Contact: 818-831-2230
Bought with: Park Regency Realty
$944,000
7521 Jumilla Ave, Winnetka, CA 91306
4beds
1,774sqft
Single Family Residence
Built in 1954
6,946 Square Feet Lot
$938,900 Zestimate®
$532/sqft
$4,560 Estimated rent
Home value
$938,900
$845,000 - $1.04M
$4,560/mo
Zestimate® history
Owner options
List your home for rent
$4,560/mo
Rent Zestimate®
Find your next renter with Zillow Rental Manager. Plus, with online applications, you can quickly screen prospective tenants – for free.
$4,560/mo
Rent Zestimate®
Refinance and save
$5,991/mo
Est. payment
Refinancing to a lower rate could help reduce your monthly payments and save thousands over the life of the loan.
$5,991/mo
Est. payment
Explore your selling options
Work with a Zillow partner agent
Leverage their expertise and Zillow's premium Showcase listings to get your home seen by more buyers.
Get startedList with your own agent
Get your home in front of millions of buyers by listing it on Zillow.
Learn how to do itSell it yourself
Take full control of how buyers see your home on Zillow by listing For Sale by Owner (FSBO).
List your homeWhat's special
Center islandGigantic grand suiteSumptuously appointed bathroomFarmhouse stainless-steel sinkNewer roofFull quartz back-splashQuartz counters
Zillow last checked:
Listing updated:
Listed by:
Arthur O'Hare DRE #01049623 818-642-1593,
Park Regency Realty
Bought with:
Arthur O'Hare, DRE #01049623
Park Regency Realty
Giuliana Viacava O'Hare, DRE #01726795
Park Regency Realty
Source: CRMLS,MLS#: SR25138826 Originating MLS: California Regional MLS
Originating MLS: California Regional MLSFacts & features
Interior
Bedrooms & bathrooms
- Bedrooms: 4
- Bathrooms: 3
- Full bathrooms: 1
- 3/4 bathrooms: 1
- 1/2 bathrooms: 1
- Main level bathrooms: 2
- Main level bedrooms: 4
Rooms
- Room types: Bedroom, Primary Bedroom, Other
Primary bedroom
- Features: Main Level Primary
Primary bedroom
- Features: Primary Suite
Bedroom
- Features: All Bedrooms Down
Bedroom
- Features: Bedroom on Main Level
Bathroom
- Features: Bathtub, Dual Sinks, Enclosed Toilet, Low Flow Plumbing Fixtures, Linen Closet, Quartz Counters, Soaking Tub, Separate Shower, Tub Shower, Upgraded
Kitchen
- Features: Kitchenette, Pots & Pan Drawers, Quartz Counters, Remodeled, Self-closing Cabinet Doors, Self-closing Drawers, Updated Kitchen, Utility Sink
Other
- Features: Walk-In Closet(s)
Heating
- Central, Forced Air
Cooling
- Central Air
Appliances
- Included: Built-In Range, Dishwasher, ENERGY STAR Qualified Appliances, ENERGY STAR Qualified Water Heater, Gas Cooktop, Disposal, Gas Oven, Gas Range, Water Heater, Washer
- Laundry: Inside, Stacked
Features
- Breakfast Bar, Built-in Features, Quartz Counters, Recessed Lighting, All Bedrooms Down, Bedroom on Main Level, Main Level Primary, Primary Suite, Walk-In Closet(s)
- Flooring: Laminate
- Windows: Double Pane Windows
- Has fireplace: Yes
- Fireplace features: Living Room, Primary Bedroom
- Common walls with other units/homes: No Common Walls
Interior area
- Total interior livable area: 1,774 sqft
Property
Parking
- Total spaces: 4
- Parking features: Concrete, Door-Single, Driveway, Garage, RV Potential
- Attached garage spaces: 2
- Uncovered spaces: 2
Features
- Levels: One
- Stories: 1
- Entry location: 1
- Patio & porch: Concrete, Front Porch, Open, Patio
- Pool features: None
- Spa features: None
- Has view: Yes
- View description: Neighborhood
Lot
- Size: 6,946 Square Feet
- Features: Front Yard, Sprinklers In Front, Lawn, Landscaped, Near Park, Near Public Transit, Rectangular Lot, Sprinklers Timer, Sprinkler System, Street Level
Details
- Parcel number: 2115015019
- Zoning: LAR1
- Special conditions: Standard
Construction
Type & style
- Home type: SingleFamily
- Architectural style: Mid-Century Modern
- Property subtype: Single Family Residence
Materials
- Stucco, Wood Siding, Copper Plumbing
- Foundation: Raised, Slab
Condition
- Updated/Remodeled,Turnkey
- New construction: No
- Year built: 1954
Utilities & green energy
- Electric: 220 Volts Other, See Remarks
- Sewer: Public Sewer
- Water: Public
- Utilities for property: Sewer Connected
Green energy
- Energy efficient items: Lighting, Thermostat, Windows, Appliances, Water Heater
Community & HOA
Community
- Features: Curbs, Gutter(s), Storm Drain(s), Street Lights, Sidewalks, Urban, Park
Location
- Region: Winnetka
Financial & listing details
- Price per square foot: $532/sqft
- Tax assessed value: $745,000
- Annual tax amount: $9,229
- Date on market: 6/20/2025
- Cumulative days on market: 29 days
- Listing terms: Cash,Cash to New Loan,Conventional,FHA,VA Loan
- Road surface type: Paved
Price history
| Date | Event | Price |
|---|---|---|
| 7/30/2025 | Sold | $944,000-0.5%$532/sqft |
Source:  CRMLS #SR25138826 Report a problem CRMLS #SR25138826 Report a problem | ||
| 7/25/2025 | Pending sale | $949,000$535/sqft |
Source: CRMLS #SR25138826 Report a problem | ||
| 7/21/2025 | Contingent | $949,000$535/sqft |
Source: CRMLS #SR25138826 Report a problem | ||
| 7/14/2025 | Price change | $949,000-4.6%$535/sqft |
Source: CRMLS #SR25138826 Report a problem | ||
| 6/20/2025 | Listed for sale | $995,000+206.2%$561/sqft |
Source: CRMLS #SR25138826 Report a problem | ||
| 1/21/2009 | Sold | $325,000$183/sqft |
Source: Public Record Report a problem | ||
Public tax history
| Year | Property taxes | Tax assessment |
|---|---|---|
| 2025 | $9,229 +77.8% | $745,000 +81.6% |
| 2024 | $5,192 +1.9% | $410,305 +2% |
| 2023 | $5,094 +4.8% | $402,260 +2% |
| 2022 | $4,862 +1.4% | $394,373 +2% |
| 2021 | $4,796 -0.9% | $386,641 +1% |
| 2020 | $4,839 | $382,678 +2% |
| 2019 | $4,839 +7.3% | $375,175 +2% |
| 2018 | $4,510 | $367,819 +2% |
| 2017 | $4,510 +2.3% | $360,608 +2% |
| 2016 | $4,409 +2.7% | $353,538 +1.5% |
| 2015 | $4,294 +1% | $348,228 +2% |
| 2014 | $4,251 | $341,408 +9.8% |
| 2012 | -- | $311,000 -4.8% |
| 2011 | -- | $326,670 +0.8% |
| 2010 | -- | $324,229 -0.2% |
| 2009 | -- | $325,000 +424.8% |
| 2008 | -- | $61,928 +2% |
| 2007 | -- | $60,715 +2% |
| 2006 | -- | $59,526 |
| 2005 | -- | $59,526 +4% |
| 2004 | -- | $57,217 +1.9% |
| 2003 | -- | $56,170 +2% |
| 2002 | -- | $55,070 +4% |
| 2000 | -- | $52,933 |
Find assessor info on the county website
Neighborhood: Winnetka
Nearby homes
- $817,5003 bd2 ba1.3k sqft7527 Jumilla Ave, Winnetka, CA 91306Off Market
- $920,4003 bd2 ba1.6k sqft7515 Jumilla Ave, Winnetka, CA 91306Off Market
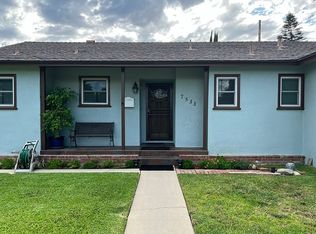
- $793,6003 bd2 ba1.3k sqft7520 Quartz Ave, Winnetka, CA 91306Off Market
- $851,1003 bd2 ba2k sqft7533 Jumilla Ave, Winnetka, CA 91306Off Market
- $887,2003 bd2 ba1.6k sqft7509 Jumilla Ave, Winnetka, CA 91306Off Market
- $806,9003 bd2 ba1.2k sqft7514 Quartz Ave, Winnetka, CA 91306Off Market
- $750,0003 bd2 ba1.2k sqft7526 Quartz Ave, Winnetka, CA 91306Sold
- $789,6003 bd2 ba1.3k sqft7508 Quartz Ave, Winnetka, CA 91306Off Market
Nearby schools
GreatSchools rating
- 7/10Stanley Mosk Elementary SchoolGrades: K-5Distance: 0.4 mi
- 5/10John A. Sutter Middle SchoolGrades: 6-8Distance: 0.4 mi
- 6/10Northridge Academy HighGrades: 9-12Distance: 3.5 mi
Get a cash offer in 3 minutes
Find out how much your home could sell for in as little as 3 minutes with a no-obligation cash offer.
Estimated market value
$938,900
Get a cash offer in 3 minutes
Find out how much your home could sell for in as little as 3 minutes with a no-obligation cash offer.
Estimated market value
$938,900
- California
- Los Angeles County
- Los Angeles
- 91306
- Winnetka
- 7521 Jumilla Ave
Nearby cities
Nearby neighborhoods
Nearby zip codes
Other Los Angeles Topics
