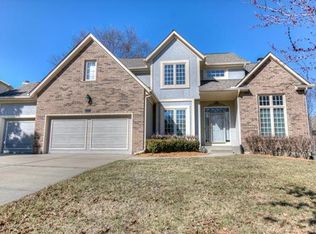
You will fall in love with this move-in ready home, available now! Located in the highly sought-after Fairways neighborhood, this spacious residence is nestled between two prestigious golf courses, offering an exceptional lifestyle. The unique floor plan features a see-through fireplace connecting the kitchen-hearth room to the great room, complemented by both formal and casual dining areas perfect for cozy gatherings. The eat-in kitchen is a chef's dream, boasting stainless steel appliances, ample granite counter space, and a custom kitchen island. For added convenience, the laundry room is situated on the main level. The basement and sub-basement provide abundant storage space and potential for future projects or expansions. The spacious master suite includes double sinks, a sunken tub, a separate shower with dual shower heads, and a walk-in closet. Upstairs, two bedrooms share a fully remodeled Jack-and-Jill bathroom, while the third bedroom is an ensuite with its own walk-in closet. Loft area perfect for an office or additional living space. Outside, enjoy the privacy of mature trees, a side-entry 3-car garage, and a sprinkler system. Recent updates include a new furnace and air conditioner, a new hot water heater, windows, and hardwood floors. The home is within walking distance to Shoal Creek Golf Course and Hodge Park, with a community pool and play area nearby. Easy highway access (less than a minute to both I-435 and Highway 152) ensures quick commutes. You're just minutes away from the Liberty Triangle and its extensive dining, shopping, and entertainment options, as well as top-rated Liberty public schools. This unbeatable location offers the perfect blend of luxury, convenience, and community. You won't want to miss this one!! Schedule your showing today!
Sold
Price Unknown
7521 NE 85th Ter, Kansas City, MO 64157
4beds
4,579sqft
Single Family Residence
Built in 1999
0.31 Acres Lot
$576,700 Zestimate®
$--/sqft
$4,036 Estimated rent
Home value
$576,700
$548,000 - $606,000
$4,036/mo
Zestimate® history
Owner options
List your home for rent
$4,036/mo
Rent Zestimate®
Find your next renter with Zillow Rental Manager. Plus, with online applications, you can quickly screen prospective tenants – for free.
$4,036/mo
Rent Zestimate®
Refinance and save
$475/mo
Est. payment
Refinancing to a lower rate could help reduce your monthly payments and save thousands over the life of the loan.
$475/mo
Est. payment
Explore your selling options
Work with a Zillow partner agent
Leverage their expertise and Zillow's premium Showcase listings to get your home seen by more buyers.
Get startedList with your own agent
Get your home in front of millions of buyers by listing it on Zillow.
Learn how to do itSell it yourself
Take full control of how buyers see your home on Zillow by listing For Sale by Owner (FSBO).
List your homeWhat's special
Zillow last checked:
Listing updated:
Listed by:
Jimmie Rucker 816-739-5289,
RE/MAX Revolution,
Jim Rucker 816-678-7224,
RE/MAX Revolution
Bought with:
Lisa Y Moore, SP00053464
Compass Realty Group
Source: Heartland MLS as distributed by MLS GRID,MLS#: 2501527
Facts & features
Interior
Bedrooms & bathrooms
- Bedrooms: 4
- Bathrooms: 4
- Full bathrooms: 3
- 1/2 bathrooms: 1
Primary bedroom
- Features: Separate Shower And Tub, Walk-In Closet(s)
- Level: First
- Area: 285 Square Feet
- Dimensions: 19 x 15
Bedroom 2
- Features: Carpet
- Level: Second
- Area: 196 Square Feet
- Dimensions: 14 x 14
Bedroom 3
- Features: Carpet
- Level: Second
- Area: 144 Square Feet
- Dimensions: 12 x 12
Bedroom 4
- Features: Carpet
- Level: Second
- Area: 156 Square Feet
- Dimensions: 13 x 12
Dining room
- Features: Wood Floor
- Level: First
- Area: 210 Square Feet
- Dimensions: 15 x 14
Great room
- Features: Fireplace, Wood Floor
- Level: First
- Area: 323 Square Feet
- Dimensions: 19 x 17
Hearth room
- Features: Wood Floor
- Level: First
- Area: 238 Square Feet
- Dimensions: 17 x 14
Kitchen
- Features: Fireplace, Kitchen Island, Wood Floor
- Level: First
- Area: 210 Square Feet
- Dimensions: 15 x 14
Heating
- Heatpump/Gas
Cooling
- Electric, Heat Pump
Appliances
- Included: Dishwasher, Disposal, Exhaust Fan, Humidifier, Microwave, Built-In Electric Oven, Water Softener
- Laundry: Main Level, Off The Kitchen
Features
- Ceiling Fan(s), Kitchen Island, Painted Cabinets, Vaulted Ceiling(s), Walk-In Closet(s)
- Flooring: Carpet, Tile, Wood
- Windows: Thermal Windows
- Basement: Concrete,Full,Sump Pump
- Number of fireplaces: 1
- Fireplace features: Great Room, Hearth Room, Fireplace Screen
Interior area
- Total structure area: 4,579
- Total interior livable area: 4,579 sqft
- Finished area above ground: 2,750
- Finished area below ground: 1,829
Property
Parking
- Total spaces: 3
- Parking features: Attached, Garage Door Opener
- Attached garage spaces: 3
Features
- Patio & porch: Patio
- Spa features: Bath
Lot
- Size: 0.31 Acres
Details
- Parcel number: 1421500034.00
Construction
Type & style
- Home type: SingleFamily
- Architectural style: Traditional
- Property subtype: Single Family Residence
Materials
- Brick/Mortar, Brick Trim
- Roof: Composition
Condition
- Year built: 1999
Utilities & green energy
- Sewer: Public Sewer
- Water: Public
Community & HOA
Community
- Security: Smoke Detector(s)
- Subdivision: Fairways
HOA
- Has HOA: Yes
- Amenities included: Play Area, Pool
- HOA fee: $475 annually
Location
- Region: Kansas City
Financial & listing details
- Tax assessed value: $86,830
- Annual tax amount: $6,880
- Date on market: 7/26/2024
- Listing terms: Cash,Conventional,VA Loan
- Ownership: Private
Price history
| Date | Event | Price |
|---|---|---|
| 8/28/2024 | Sold | -- |
Source:  Heartland MLS as distributed by MLS GRID #2501527 Report a problem Heartland MLS as distributed by MLS GRID #2501527 Report a problem | ||
| 7/29/2024 | Pending sale | $514,500$112/sqft |
Source: Heartland MLS as distributed by MLS GRID #2501527 Report a problem | ||
| 7/28/2024 | Listed for sale | $514,500$112/sqft |
Source: Heartland MLS as distributed by MLS GRID #2501527 Report a problem | ||
| 7/28/2024 | Pending sale | $514,500$112/sqft |
Source: Heartland MLS as distributed by MLS GRID #2501527 Report a problem | ||
| 7/26/2024 | Listed for sale | $514,500$112/sqft |
Source: Heartland MLS as distributed by MLS GRID #2501527 Report a problem | ||
| 8/14/2012 | Sold | -- |
Source: Heartland MLS as distributed by MLS GRID #45001_1786012 Report a problem | ||
Public tax history
| Year | Property taxes | Tax assessment |
|---|---|---|
| 2025 | $6,880 +2.5% | $86,830 +8.2% |
| 2024 | $6,712 -0.9% | $80,220 |
| 2023 | $6,772 +8.2% | $80,220 +11.8% |
| 2022 | $6,257 -0.4% | $71,730 |
| 2021 | $6,284 +9.4% | $71,730 +15.3% |
| 2020 | $5,745 | $62,230 |
| 2019 | $5,745 +1.8% | $62,230 +10.4% |
| 2018 | $5,646 +10.5% | $56,390 |
| 2017 | $5,109 | $56,390 |
| 2016 | $5,109 | $56,390 |
| 2015 | $5,109 +0.1% | $56,390 +5.4% |
| 2014 | $5,104 | $53,500 |
| 2013 | -- | $53,500 |
| 2012 | -- | $53,500 |
| 2011 | -- | $53,500 +6.4% |
| 2010 | -- | $50,260 |
| 2009 | -- | $50,260 -7.1% |
| 2007 | -- | $54,110 +3% |
| 2006 | -- | $52,530 |
| 2005 | $3,407 | $52,530 +27.1% |
| 2004 | -- | $41,330 |
| 2003 | -- | $41,330 +441% |
| 2002 | -- | $7,640 -82.6% |
| 2001 | -- | $44,000 |
Find assessor info on the county website
Neighborhood: Shoal Creek
Nearby homes
- $534,9004 bd3 ba2.9k sqft7519 NE 85th Ter, Kansas City, MO 64157Off Market
- $550,9004 bd3 ba3k sqft7525 NE 85th Ter, Kansas City, MO 64157Off Market

- $453,4004 bd4 ba2.4k sqft7604 NE 84th Ter, Kansas City, MO 64157Off Market
- $546,9004 bd3 ba3.2k sqft8415 N Richmond Ct, Kansas City, MO 64157Off Market
- $603,0004 bd4 ba3.1k sqft7520 NE 85th Ter, Kansas City, MO 64157Off Market
- $506,7003 bd4 ba3k sqft7600 NE 84th Ter, Kansas City, MO 64157Off Market
- $511,8004 bd4 ba2.6k sqft7515 NE 85th Ter, Kansas City, MO 64157Off Market
- $512,4004 bd3 ba2.8k sqft8419 N Richmond Ct, Kansas City, MO 64157Off Market
Nearby schools
GreatSchools rating
- 9/10Shoal Creek Elementary SchoolGrades: K-5Distance: 1.4 mi
- 7/10Discovery Middle SchoolGrades: 6-8Distance: 2 mi
- 9/10Liberty High SchoolGrades: 9-12Distance: 2.3 mi
Schools provided by the listing agent
- Elementary: Shoal Creek
- Middle: South Valley
- High: Liberty
Source: Heartland MLS as distributed by MLS GRID. This data may not be complete. We recommend contacting the local school district to confirm school assignments for this home.
Get a cash offer in 3 minutes
Find out how much your home could sell for in as little as 3 minutes with a no-obligation cash offer.
Estimated market value
$576,700
Get a cash offer in 3 minutes
Find out how much your home could sell for in as little as 3 minutes with a no-obligation cash offer.
Estimated market value
$576,700
- Missouri
- Clay County
- Kansas City
- 64157
- Shoal Creek
- 7521 NE 85th Ter
Nearby cities
Nearby neighborhoods
Nearby zip codes
Other Kansas City Topics
