Skip main navigation
Off market
  • $408,400

    7521 Norwood St, Prairie Village, KS 66208

    3beds
    2baths
    1,285sqft
    SingleFamily
    Built in 1953
    0.45 Acres Lot
    $408,400 Zestimate®
    $318/sqft
    $2,607 Estimated rent

    Home value

    $408,400

    $388,000 - $429,000

    $2,607/mo

    Zestimate® history
    Loading
    Loading...

    Owner options

    List your home for rent

    $2,607/mo

    Rent Zestimate®

    Find your next renter with Zillow Rental Manager. Plus, with online applications, you can quickly screen prospective tenants – for free.

    Learn more

    $2,607/mo

    Rent Zestimate®

    Refinance and save

    $2,102/mo

    Est. payment

    Refinancing to a lower rate could help reduce your monthly payments and save thousands over the life of the loan.

    See today's rates

    $2,102/mo

    Est. payment

    Explore your selling options

    Work with a Zillow partner agent

    Leverage their expertise and Zillow's premium Showcase listings to get your home seen by more buyers.

    Get started

    List with your own agent

    Get your home in front of millions of buyers by listing it on Zillow.

    Learn how to do it

    Sell it yourself

    Take full control of how buyers see your home on Zillow by listing For Sale by Owner (FSBO).

    List your home

    What's special

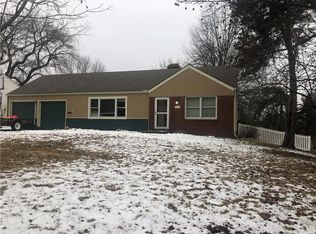
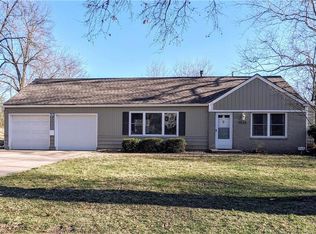
    LOOKING FOR A TERRIFIC ONE-LEVEL HOME IN PRAIRIE VILLAGE? You are in luck with this charming, ranch-style home that sits on a private and wooded 0.45 acre lot. With updated kitchen cabinets, granite counters, refreshed bathrooms, AND fresh neutral paint, this rambler is move-in ready. The 1950's open concept has multiple living spaces with a sizeable living room, dining area and hearth room. Kitchen bar and hearth are comfortably nestled with a cozy fireplace area perfect for entertaining inside and outside as the concrete patio is located just through the double French doors to the backyard. Sizable laundry room makes a perfect come/go mudroom for ease of letting pets in/out. Home has a rare two car garage with pull-down stairs and additional attic storage. The fenced backyard provides treed privacy with no noticeable view of other homes or the street. Home is zero entry level at multiple entry points for handicap accessibility if desired. In a highly desired location, home is just 5 minutes from the Village, Corinth and Waldo!Washer, dryer and garage refrigerator remain with the home. New water heater in 01/2022, new furnace/AC in 10/2021, electric panel work in 10/2022. 2023-04-16

    This property is off market, which means it's not currently listed for sale or rent on Zillow. This may be different from what's available on other websites or public sources.

    Facts & features

    Interior

    Bedrooms & bathrooms
    • Bedrooms: 3
    • Bathrooms: 2
    Heating
    • Other, Gas
    Cooling
    • Central
    Appliances
    • Included: Dishwasher, Dryer, Washer
    Features
    • Flooring: Carpet
    • Basement: Partially finished
    • Has fireplace: Yes
    Interior area
    • Total interior livable area: 1,285 sqft

    Property

    Parking
    • Total spaces: 2
    • Parking features: Garage - Attached
    Features
    • Exterior features: Other
    Lot
    • Size: 0.45 Acres
    Details
    • Parcel number: OP250000360005

    Construction

    Type & style
    • Home type: SingleFamily
    Materials
    • Frame
    • Foundation: Slab
    • Roof: Composition
    Condition
    • Year built: 1953

    Community & HOA

    HOA
    • Has HOA: Yes
    • HOA fee: $4 monthly
    Location
    • Region: Prairie Village

    Financial & listing details

    • Price per square foot: $318/sqft
    • Tax assessed value: $415,000
    • Annual tax amount: $5,566

    Price history

    DateEventPrice
    5/4/2023Sold--
    Source: Heartland MLS as distributed by MLS GRID #2429376 Report a problem
    4/17/2023Pending sale$330,000$257/sqft
    Source: Heartland MLS as distributed by MLS GRID #2429376 Report a problem
    4/14/2023Listed for sale$330,000+69.2%$257/sqft
    Source: Heartland MLS as distributed by MLS GRID #2429376 Report a problem
    8/11/2016Sold--
    Source: Heartland MLS as distributed by MLS GRID #45001_2000148 Report a problem
    7/9/2016Pending sale$195,000$152/sqft
    Source: ReeceNichols Town Center #2000148 Report a problem
    7/1/2016Listed for sale$195,000$152/sqft
    Source: ReeceNichols Town Center #2000148 Report a problem

    Public tax history

    YearProperty taxesTax assessment
    2025$5,566 +6.1%$47,725 +7.1%
    2024$5,246 -2.3%$44,567 -1.3%
    2023$5,370 +14.1%$45,137 +14.8%
    2022$4,707 $39,307 +17%
    2021-- $33,591 +12.3%
    2020$3,857 $29,900 +10.8%
    2019-- $26,991 +14.3%
    2018-- $23,610 +5.3%
    2017$3,000 +41%$22,425 +48.7%
    2016$2,128 +1.9%$15,076 +0.5%
    2015$2,088 +5.6%$15,007 +4.5%
    2013$1,978 +17.9%$14,363 -0.3%
    2012$1,678 -18.6%$14,410 +4%
    2010$2,061 +0.9%$13,858 -3.6%
    2009$2,043 -0.9%$14,375 -5.2%
    2008$2,062 +4.7%$15,158 -2.5%
    2007$1,969 +23.7%$15,548 +5.4%
    2006$1,592 $14,755 +2.1%
    2005-- $14,456
    Find assessor info on the county website

    Neighborhood: 66208

    Nearby schools

    GreatSchools rating
    Schools provided by the listing agent
    • Elementary: Belinder
    • Middle: Indian Hills
    • High: Sm East
    • District: Shawnee Mission

    Source: The MLS. This data may not be complete. We recommend contacting the local school district to confirm school assignments for this home.

    Get a cash offer in 3 minutes
    Find out how much your home could sell for in as little as 3 minutes with a no-obligation cash offer.
    Estimated market value
    $408,400
    Get a cash offer in 3 minutes
    Find out how much your home could sell for in as little as 3 minutes with a no-obligation cash offer.
    Estimated market value
    $408,400