- - - - HIGHEST & BEST must be received by 12:00 NOON, TUES, JUNE 11,2024. - - - - WOW!! BLINK AND THIS ONE WILL BE GONE!!! 3 bdrms PLUS office. Major remodel in 2020. Open living-dining concept. Wood-look floors in most of the home. Fabulous kitchen with HUGE island, granite counters and tons of storage! Living room with vaulted ceiling & corner fireplace. Both bathrooms beautifully updated, primary bath has hand held PLUS luxurious RAINFALL showerheads! High efficiency HVAC installed in 2022. Plumbing replaced with PVC in 2023. 23 ft deep garage for larger vehicles. Walk to Green Valley Park with fishing pond, playground, soccer fields & more! Near Farmers Market, Garden Ctr & Dog Park.
Important Note: MUST give min 1 hour notice for showings - both sellers work from home. Any problems with Broker Bay, contact Agent, Cyndi Powell directly. While great care is taken to ensure accuracy, buyer to verify ALL MLS INFO including dimensions, schools, taxes. etc.
Sold
Price Unknown
7521 Oak Ridge Dr, North Richland Hills, TX 76182
3beds
1,726sqft
Single Family Residence
Built in 1978
9,064 Square Feet Lot
$342,000 Zestimate®
$--/sqft
$2,473 Estimated rent
Home value
$342,000
$325,000 - $359,000
$2,473/mo
Zestimate® history
Owner options
List your home for rent
$2,473/mo
Rent Zestimate®
Find your next renter with Zillow Rental Manager. Plus, with online applications, you can quickly screen prospective tenants – for free.
$2,473/mo
Rent Zestimate®
Refinance and save
Refinancing to a lower rate could help reduce your monthly payments and save thousands over the life of the loan.
Explore your selling options
Work with a Zillow partner agent
Leverage their expertise and Zillow's premium Showcase listings to get your home seen by more buyers.
Get startedList with your own agent
Get your home in front of millions of buyers by listing it on Zillow.
Learn how to do itSell it yourself
Take full control of how buyers see your home on Zillow by listing For Sale by Owner (FSBO).
List your homeWhat's special
Zillow last checked:
Listing updated:
Listed by:
Cyndi Powell 0306658 817-310-5200,
RE/MAX Trinity 817-310-5200
Bought with:
Mary Johnson
Monument Realty
Source: NTREIS,MLS#: 20624174
Facts & features
Interior
Bedrooms & bathrooms
- Bedrooms: 3
- Bathrooms: 2
- Full bathrooms: 2
Primary bedroom
- Features: Dual Sinks, Walk-In Closet(s)
- Level: First
- Dimensions: 16 x 13
Bedroom
- Features: Ceiling Fan(s), Walk-In Closet(s)
- Level: First
- Dimensions: 12 x 10
Bedroom
- Features: Ceiling Fan(s)
- Level: First
- Dimensions: 10 x 10
Dining room
- Level: First
- Dimensions: 11 x 9
Kitchen
- Features: Granite Counters, Kitchen Island
- Level: First
- Dimensions: 12 x 10
Living room
- Features: Fireplace
- Level: First
- Dimensions: 21 x 16
Office
- Features: Ceiling Fan(s)
- Level: First
- Dimensions: 12 x 11
Utility room
- Features: Utility Sink
- Level: First
- Dimensions: 12 x 7
Heating
- Electric
Cooling
- Central Air, Ceiling Fan(s), Electric
Appliances
- Included: Dishwasher, Electric Range, Electric Water Heater, Disposal
- Laundry: Washer Hookup, Electric Dryer Hookup, Laundry in Utility Room
Features
- Eat-in Kitchen, Granite Counters, High Speed Internet, Kitchen Island, Open Floorplan, Cable TV, Vaulted Ceiling(s), Walk-In Closet(s), Wired for Sound
- Flooring: Carpet, Ceramic Tile, Laminate
- Windows: Window Coverings
- Has basement: No
- Number of fireplaces: 1
- Fireplace features: Living Room, Wood Burning
Interior area
- Total interior livable area: 1,726 sqft
Property
Parking
- Total spaces: 2
- Parking features: Garage Faces Front, Garage
- Attached garage spaces: 2
Features
- Levels: One
- Stories: 1
- Patio & porch: Rear Porch, Patio, See Remarks, Covered
- Exterior features: Private Yard, Rain Gutters, Storage
- Pool features: None
- Fencing: Wood
Lot
- Size: 9,064 Square Feet
- Dimensions: 74 x 120 x 76 x 120
- Features: Back Yard, Interior Lot, Lawn, Landscaped, Subdivision
Details
- Parcel number: 01508032
Construction
Type & style
- Home type: SingleFamily
- Architectural style: Traditional,Detached
- Property subtype: Single Family Residence
Materials
- Brick
- Foundation: Slab
- Roof: Composition
Condition
- Year built: 1978
Utilities & green energy
- Sewer: Public Sewer
- Water: Public
- Utilities for property: Electricity Connected, Sewer Available, Water Available, Cable Available
Community & HOA
Community
- Features: Curbs
- Security: Smoke Detector(s)
- Subdivision: KINGSWOOD ESTATES
HOA
- Has HOA: No
Location
- Region: North Richland Hills
Financial & listing details
- Tax assessed value: $327,349
- Annual tax amount: $4,808
- Date on market: 6/6/2024
- Cumulative days on market: 5 days
- Listing terms: Cash,Conventional
- Electric utility on property: Yes
Price history
| Date | Event | Price |
|---|---|---|
| 7/3/2024 | Sold | -- |
Source: NTREIS #20624174 Report a problem | ||
| 6/21/2024 | Pending sale | $359,900$209/sqft |
Source: NTREIS #20624174 Report a problem | ||
| 6/12/2024 | Contingent | $359,900$209/sqft |
Source: NTREIS #20624174 Report a problem | ||
| 6/6/2024 | Listed for sale | $359,900+31.1%$209/sqft |
Source: NTREIS #20624174 Report a problem | ||
| 11/18/2020 | Listing removed | $274,500$159/sqft |
Source: Peak Results Realty Team #14455390 Report a problem | ||
| 10/29/2020 | Pending sale | $274,500$159/sqft |
Source: Peak Results Realty Team #14455390 Report a problem | ||
| 10/17/2020 | Listed for sale | $274,500+44.7%$159/sqft |
Source: Peak Results Realty Team #14455390 Report a problem | ||
| 2/3/2018 | Listing removed | $189,720$110/sqft |
Source: RE/MAX Trinity #13713680 Report a problem | ||
| 2/3/2018 | Listed for sale | $189,720$110/sqft |
Source: RE/MAX Trinity #13713680 Report a problem | ||
| 1/16/2018 | Pending sale | $189,720$110/sqft |
Source: RE/MAX Centex #13713680 Report a problem | ||
| 10/25/2017 | Price change | $189,720-5.1%$110/sqft |
Source: RE/MAX Centex #13713680 Report a problem | ||
| 10/17/2017 | Listed for sale | $199,900$116/sqft |
Source: RE/MAX Centex #13713680 Report a problem | ||
Public tax history
| Year | Property taxes | Tax assessment |
|---|---|---|
| 2025 | $4,808 -9.9% | $327,349 |
| 2024 | $5,337 +2.1% | $327,349 +3.8% |
| 2023 | $5,227 -13.2% | $315,407 +7.8% |
| 2022 | $6,021 +2.2% | $292,523 +13.1% |
| 2021 | $5,892 +10.9% | $258,576 +12.3% |
| 2020 | $5,315 -0.7% | $230,252 -0.7% |
| 2019 | $5,354 -8.1% | $231,809 +4.8% |
| 2018 | $5,827 +104.2% | $221,290 +32.6% |
| 2017 | $2,854 +0.9% | $166,939 +16.5% |
| 2016 | $2,827 -7.6% | $143,292 +13.5% |
| 2015 | $3,060 | $126,200 |
| 2014 | $3,060 | $126,200 +5.7% |
| 2013 | -- | $119,400 +3.7% |
| 2012 | -- | $115,100 |
| 2011 | -- | $115,100 +3.7% |
| 2010 | -- | $111,000 -6.4% |
| 2009 | -- | $118,600 |
| 2008 | -- | $118,600 |
| 2007 | -- | $118,600 |
| 2006 | -- | $118,600 |
| 2005 | -- | $118,600 +6.7% |
| 2004 | -- | $111,200 |
| 2003 | -- | $111,200 +2.5% |
| 2002 | -- | $108,500 +12.8% |
| 2001 | -- | $96,200 +10.8% |
| 2000 | -- | $86,800 |
Find assessor info on the county website
Neighborhood: 76182
Nearby homes
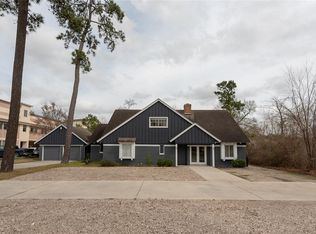
- $625,1004 bd2 ba2.7k sqft26118 Oak Ridge Dr, Spring, TX 77380Off Market
- $468,2003 bd2 ba1.5k sqft26114 Oak Ridge Dr, Spring, TX 77380Off Market
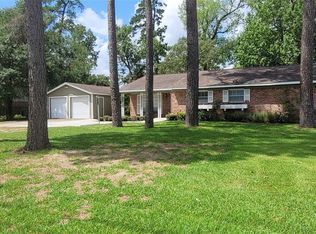
- $--0.92 acres26119 Oak Ridge Dr, Spring, TX 77380Sold

- $603,7004 bd1 ba2.2k sqft26111 Oak Ridge Dr, Spring, TX 77380Off Market
- $1,535,8005 bd4 ba8.7k sqft26215 Oak Ridge Dr, Spring, TX 77380Off Market
- $238,2003 bd0 ba800 sqft26209 Oak Ridge Dr, The Woodlands, TX 77380Off Market
- $1,550,0003 bd2 ba2.3k sqft26119 Interstate Highway 45, Spring, TX 77380Off Market
- $532,300-- bd-- ba-- sqft26119 Interstate 45 STE 210, The Woodlands, TX 77380Off Market
Nearby schools
GreatSchools rating
- 9/10Lamar Elementary SchoolGrades: PK-4Distance: 1 mi
- 9/10Knox Junior High SchoolGrades: 7-8Distance: 1.3 mi
- 8/10College Park High SchoolGrades: 9-12Distance: 4.5 mi
Schools provided by the listing agent
- Elementary: Greenvalle
- Middle: Northridge
- High: Richland
- District: Birdville ISD
Source: NTREIS. This data may not be complete. We recommend contacting the local school district to confirm school assignments for this home.
Get a cash offer in 3 minutes
Find out how much your home could sell for in as little as 3 minutes with a no-obligation cash offer.
Estimated market value
$342,000
Get a cash offer in 3 minutes
Find out how much your home could sell for in as little as 3 minutes with a no-obligation cash offer.
Estimated market value
$342,000
- Texas
- Montgomery County
- Spring
- 76182
- 7521 Oak Ridge Dr
