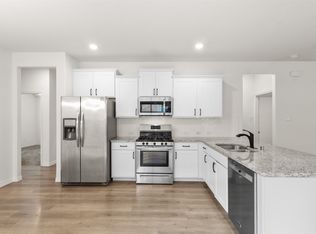
Extremely well maintained and absolutely spotless single story home with an open floor plan. Beautiful luxury vinyl plank flooring extends throughout most of the home. Spacious living room has a cozy fireplace with gas logs. Light and bright kitchen features painted cabinetry, stainless steel appliances, gas range, granite counters and a convenient breakfast bar. Private master suite overlooks the backyard and features a lovely bath with dual sinks, a walk-in closet and a separate tub and shower. You will love the landscaped backyard with a wonderful covered pergola, which is perfect for enjoying the outdoors. Updates include roof 2021, recently stained fence, stone and brick beds with landscaping, outdoor lighting, frameless glass enclosure in hall bathroom, smart home features. Refrigerator, washer and dryer remain with the home.
Sold
Price Unknown
7521 Paramount Dr, McKinney, TX 75071
3beds
1,348sqft
Single Family Residence
Built in 2019
5,227 Square Feet Lot
$321,100 Zestimate®
$--/sqft
$2,223 Estimated rent
Home value
$321,100
$305,000 - $337,000
$2,223/mo
Zestimate® history
Owner options
List your home for rent
$2,223/mo
Rent Zestimate®
Find your next renter with Zillow Rental Manager. Plus, with online applications, you can quickly screen prospective tenants – for free.
$2,223/mo
Rent Zestimate®
Refinance and save
$450/mo
Est. payment
Refinancing to a lower rate could help reduce your monthly payments and save thousands over the life of the loan.
$450/mo
Est. payment
Explore your selling options
Work with a Zillow partner agent
Leverage their expertise and Zillow's premium Showcase listings to get your home seen by more buyers.
Get startedList with your own agent
Get your home in front of millions of buyers by listing it on Zillow.
Learn how to do itSell it yourself
Take full control of how buyers see your home on Zillow by listing For Sale by Owner (FSBO).
List your homeWhat's special
Zillow last checked:
Listing updated:
Listed by:
Janice Berg 0441158 972-335-6564,
Ebby Halliday Realtors 972-335-6564,
Nicette Berg Guenther 0752322 972-989-2896,
Ebby Halliday Realtors
Bought with:
Randy Stone
Elite Texas Properties
Source: NTREIS,MLS#: 20605708
Facts & features
Interior
Bedrooms & bathrooms
- Bedrooms: 3
- Bathrooms: 2
- Full bathrooms: 2
Primary bedroom
- Features: Walk-In Closet(s)
- Level: First
- Dimensions: 13 x 12
Bedroom
- Features: Ceiling Fan(s)
- Level: First
- Dimensions: 11 x 9
Bedroom
- Features: Ceiling Fan(s)
- Level: First
- Dimensions: 10 x 9
Primary bathroom
- Features: Dual Sinks, En Suite Bathroom, Garden Tub/Roman Tub, Separate Shower
- Level: First
- Dimensions: 9 x 9
Breakfast room nook
- Level: First
- Dimensions: 9 x 7
Other
- Features: Linen Closet
- Level: First
- Dimensions: 7 x 5
Kitchen
- Features: Breakfast Bar, Built-in Features, Granite Counters, Pantry
- Level: First
- Dimensions: 13 x 9
Living room
- Features: Fireplace
- Level: First
- Dimensions: 19 x 16
Utility room
- Features: Utility Room
- Level: First
- Dimensions: 6 x 5
Heating
- Central, Natural Gas
Cooling
- Central Air, Electric
Appliances
- Included: Some Gas Appliances, Dryer, Dishwasher, Disposal, Gas Range, Microwave, Plumbed For Gas, Refrigerator, Washer
- Laundry: Washer Hookup, Electric Dryer Hookup, Laundry in Utility Room
Features
- Granite Counters, High Speed Internet, Pantry
- Flooring: Carpet, Luxury Vinyl Plank
- Has basement: No
- Number of fireplaces: 1
- Fireplace features: Gas Log, Gas Starter
Interior area
- Total interior livable area: 1,348 sqft
Property
Parking
- Total spaces: 2
- Parking features: Driveway, Garage Faces Front, Garage
- Attached garage spaces: 2
- Has uncovered spaces: Yes
Features
- Levels: One
- Stories: 1
- Patio & porch: Covered
- Exterior features: Rain Gutters
- Pool features: None
- Fencing: Wood
Lot
- Size: 5,227 Square Feet
- Dimensions: 40 x 131 x 40 x 128
- Features: Interior Lot, Subdivision, Sprinkler System, Few Trees
Details
- Parcel number: R1184800F01301
Construction
Type & style
- Home type: SingleFamily
- Architectural style: Traditional,Detached
- Property subtype: Single Family Residence
Materials
- Brick
- Foundation: Slab
- Roof: Composition
Condition
- Year built: 2019
Utilities & green energy
- Sewer: Public Sewer
- Water: Public
- Utilities for property: Sewer Available, Underground Utilities, Water Available
Community & HOA
Community
- Features: Curbs, Sidewalks
- Security: Smoke Detector(s)
- Subdivision: Weston Ridge Ph I
HOA
- Has HOA: Yes
- Services included: Association Management
- HOA fee: $450 annually
- HOA name: Essex Association
- HOA phone: 972-428-2030
Location
- Region: Mckinney
Financial & listing details
- Tax assessed value: $311,734
- Annual tax amount: $4,103
- Date on market: 5/19/2024
- Cumulative days on market: 27 days
- Listing terms: Cash,Conventional,FHA,VA Loan
- Exclusions: TV and wall mount in living room
Price history
| Date | Event | Price |
|---|---|---|
| 9/13/2024 | Listing removed | $2,250$2/sqft |
Source: Zillow Rentals Report a problem | ||
| 8/23/2024 | Listed for rent | $2,250$2/sqft |
Source: Zillow Rentals Report a problem | ||
| 8/15/2024 | Listing removed | -- |
Source: Zillow Rentals Report a problem | ||
| 7/22/2024 | Listed for rent | $2,250$2/sqft |
Source: Zillow Rentals Report a problem | ||
| 6/21/2024 | Sold | -- |
Source: NTREIS #20605708 Report a problem | ||
| 6/10/2024 | Pending sale | $375,000$278/sqft |
Source: NTREIS #20605708 Report a problem | ||
| 5/16/2024 | Price change | $375,000-3.8%$278/sqft |
Source: NTREIS #20605708 Report a problem | ||
| 5/9/2024 | Listed for sale | $390,000$289/sqft |
Source: NTREIS #20605708 Report a problem | ||
Public tax history
| Year | Property taxes | Tax assessment |
|---|---|---|
| 2026 | -- | $311,734 -14.7% |
| 2025 | $4,879 +177.2% | $365,525 +10% |
| 2024 | $1,760 +1.2% | $332,339 +10% |
| 2023 | $1,740 -47.4% | $302,126 +10% |
| 2022 | $3,308 | $274,660 +10% |
| 2021 | $3,308 +0.7% | $249,691 +10.6% |
| 2020 | $3,287 | $225,773 |
Find assessor info on the county website
Neighborhood: Trinity Falls
Nearby homes
- $--3 bd2 ba1.5k sqft7517 Paramount Dr, McKinney, TX 75071Sold
- $403,8004 bd3 ba2.5k sqft7525 Paramount Dr, McKinney, TX 75071Off Market
- $384,1004 bd4 ba2.2k sqft7513 Paramount Dr, McKinney, TX 75071Off Market
- $350,0004 bd3 ba2.2k sqft7509 Paramount Dr, McKinney, TX 75071Off Market

- $385,9004 bd3 ba2.2k sqft7520 Continental Dr, McKinney, TX 75071Off Market
- $302,8003 bd2 ba1.4k sqft7524 Continental Dr, McKinney, TX 75071Off Market
- $388,9004 bd3 ba2.1k sqft7533 Paramount Dr, McKinney, TX 75071Off Market
- $--3 bd2 ba1.2k sqft7516 Continental Dr, McKinney, TX 75071Sold
Nearby schools
GreatSchools rating
- 5/10Naomi Press Elementary SchoolGrades: K-5Distance: 2.6 mi
- 8/10Scott Morgan Johnson Middle SchoolGrades: 6-8Distance: 3 mi
- 8/10McKinney North High SchoolGrades: 9-12Distance: 3.3 mi
Schools provided by the listing agent
- Elementary: Ruth and Harold Frazier
- Middle: Johnson
- High: McKinney North
- District: McKinney ISD
Source: NTREIS. This data may not be complete. We recommend contacting the local school district to confirm school assignments for this home.
Get a cash offer in 3 minutes
Find out how much your home could sell for in as little as 3 minutes with a no-obligation cash offer.
Estimated market value
$321,100
Get a cash offer in 3 minutes
Find out how much your home could sell for in as little as 3 minutes with a no-obligation cash offer.
Estimated market value
$321,100
- Texas
- Collin County
- McKinney
- 75071
- Trinity Falls
- 7521 Paramount Dr
