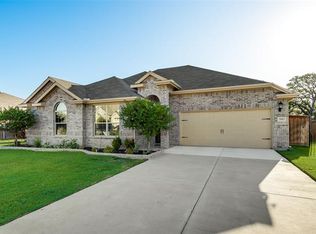
This Beautifully Designed Home Blends Elegance, Comfort, And Functionality With Thoughtfully Selected Builder Upgrades Throughout. A Grand Foyer Welcomes You With A Stylish Niche, Architectural Ceiling Details, And A Stunning Statement Light Fixture That Sets The Tone For The Home’s Refined Character.The Open-Concept Layout Flows Into A Beautiful Kitchen Featuring Rich Cabinetry, Extensive Granite Countertops, And A Large Central Island—Perfect For Entertaining. Stainless Steel Appliances Add Modern Appeal, While The Kitchen Overlooks The Spacious Dining Area And Inviting Living Room. The Living Space Is Anchored By A Striking Cast Stone Wood-Burning Fireplace And Enhanced By A Tray Ceiling That Adds Architectural Charm.The Expansive Primary Suite Is A True Retreat, Offering Generous Space, A Cozy Sitting Area, Elegant Bay Windows, And A Tray Ceiling. The Luxurious Ensuite Bath Boasts Dual Oversized Vanities, A Soaking Tub, A Large Walk-In Shower With A Wrap-Around Bench, Private Water Closet, And Two Spacious Walk-In Closets.Secondary Bedrooms Are Located On The Opposite Side Of The Home For Added Privacy. Each Features A Walk-In Closet And Is Accented With Classic Plantation Shutters. A Well-Appointed Full Bath Serves Both Rooms With Ease.Off The Kitchen, The Oversized Laundry Room Doubles As A Walk-In Pantry With Extensive Shelving And A Window For Natural Light. Large Windows Throughout The Home Fill The Interior With Sunlight, Creating A Warm And Open Ambiance.Step Outside To A Covered Back Porch—Perfect For Enjoying Morning Coffee While Taking In Peaceful Views Of Open Pasture And Sunrises. The Landscaped Front Yard Adds To The Home’s Impressive Curb Appeal.Conveniently Located Just Minutes From Major Highways And Premier Shopping, This Home Offers Both Serene Living And Everyday Convenience.
Sold
Price Unknown
7521 Park Ave, Forest Hill, TX 76140
3beds
2,136sqft
Single Family Residence
Built in 2017
10,367 Square Feet Lot
$353,300 Zestimate®
$--/sqft
$2,449 Estimated rent
Home value
$353,300
$325,000 - $385,000
$2,449/mo
Zestimate® history
Owner options
List your home for rent
$2,449/mo
Rent Zestimate®
Find your next renter with Zillow Rental Manager. Plus, with online applications, you can quickly screen prospective tenants – for free.
$2,449/mo
Rent Zestimate®
Refinance and save
Refinancing to a lower rate could help reduce your monthly payments and save thousands over the life of the loan.
Explore your selling options
Work with a Zillow partner agent
Leverage their expertise and Zillow's premium Showcase listings to get your home seen by more buyers.
Get startedList with your own agent
Get your home in front of millions of buyers by listing it on Zillow.
Learn how to do itSell it yourself
Take full control of how buyers see your home on Zillow by listing For Sale by Owner (FSBO).
List your homeWhat's special
Cast stone wood-burning fireplaceLandscaped front yardGrand foyerStatement light fixtureStainless steel appliancesElegant bay windowsExtensive shelving
Zillow last checked:
Listing updated:
Listed by:
Gina Farrell 0641064 817-890-7325,
TDRealty 817-890-7325
Bought with:
Venessa Van Winkle
Fathom Realty, LLC
Source: NTREIS,MLS#: 20882031
Facts & features
Interior
Bedrooms & bathrooms
- Bedrooms: 3
- Bathrooms: 2
- Full bathrooms: 2
Primary bedroom
- Features: En Suite Bathroom
- Level: First
- Dimensions: 22 x 16
Kitchen
- Features: Breakfast Bar, Built-in Features, Kitchen Island, Pantry, Stone Counters, Walk-In Pantry
- Level: First
- Dimensions: 16 x 10
Living room
- Level: First
- Dimensions: 16 x 14
Heating
- Electric
Cooling
- Central Air
Appliances
- Included: Dishwasher, Electric Range, Disposal
Features
- Decorative/Designer Lighting Fixtures, Double Vanity, Granite Counters, High Speed Internet, Kitchen Island, Open Floorplan, Pantry, Walk-In Closet(s), Wired for Sound
- Windows: Bay Window(s)
- Has basement: No
- Number of fireplaces: 1
- Fireplace features: Wood Burning
Interior area
- Total interior livable area: 2,136 sqft
Property
Parking
- Total spaces: 2
- Parking features: Driveway
- Attached garage spaces: 2
- Has uncovered spaces: Yes
Features
- Levels: One
- Stories: 1
- Pool features: None
- Fencing: Wood,Wire
Lot
- Size: 10,367 Square Feet
- Features: Landscaped
- Residential vegetation: Grassed
Details
- Parcel number: 41133234
Construction
Type & style
- Home type: SingleFamily
- Architectural style: Traditional,Detached
- Property subtype: Single Family Residence
Materials
- Foundation: Slab
Condition
- Year built: 2017
Utilities & green energy
- Sewer: Public Sewer
- Water: Public
- Utilities for property: Sewer Available, Water Available
Community & HOA
Community
- Security: Security System
- Subdivision: Rose Crest Estates
HOA
- Has HOA: No
Location
- Region: Forest Hill
Financial & listing details
- Tax assessed value: $352,750
- Annual tax amount: $8,194
- Date on market: 3/28/2025
- Cumulative days on market: 12 days
- Listing terms: Cash,Conventional,FHA,VA Loan
Price history
| Date | Event | Price |
|---|---|---|
| 4/30/2025 | Sold | -- |
Source: NTREIS #20882031 Report a problem | ||
| 4/15/2025 | Pending sale | $360,000$169/sqft |
Source: NTREIS #20882031 Report a problem | ||
| 4/10/2025 | Contingent | $360,000$169/sqft |
Source: NTREIS #20882031 Report a problem | ||
| 3/28/2025 | Listed for sale | $360,000$169/sqft |
Source: NTREIS #20882031 Report a problem | ||
Public tax history
| Year | Property taxes | Tax assessment |
|---|---|---|
| 2025 | $6,360 -5.2% | $352,750 |
| 2024 | $6,712 +14.1% | $352,750 -0.8% |
| 2023 | $5,882 -18.6% | $355,546 +15.1% |
| 2022 | $7,230 +1.5% | $308,969 +21.4% |
| 2021 | $7,123 +10.3% | $254,432 +10.6% |
| 2020 | $6,456 -0.5% | $230,000 |
| 2019 | $6,487 -0.2% | $230,000 +3.2% |
| 2018 | $6,497 +898.1% | $222,900 +975.8% |
| 2016 | $651 +33.1% | $20,720 +33.4% |
| 2015 | $489 | $15,535 |
| 2014 | $489 | $15,535 |
| 2013 | -- | $15,535 |
| 2012 | -- | $15,535 |
| 2011 | -- | $15,535 |
| 2010 | -- | $15,535 |
| 2009 | -- | $15,535 -31.5% |
| 2008 | -- | $22,680 +305% |
| 2007 | -- | $5,600 |
Find assessor info on the county website
Neighborhood: 76140
Nearby homes
- $355,200-- bd-- ba2.2k sqft7525 Park Ave, Forest Hill, TX 76140Off Market
- $321,3004 bd2 ba1.8k sqft7517 Park Ave, Forest Hill, TX 76140Off Market
- $390,000-- bd-- ba2.7k sqft7529 Park Ave, Forest Hill, TX 76140Off Market
- $337,1004 bd2 ba2k sqft7513 Park Ave, Forest Hill, TX 76140Off Market

- $324,8003 bd2 ba1.8k sqft7522 Park Ave, Forest Hill, TX 76140Off Market
- $330,1004 bd2 ba2k sqft7526 Park Ave, Forest Hill, TX 76140Off Market
- $329,400-- bd-- ba1.9k sqft7518 Park Ave, Forest Hill, TX 76140Off Market
- $322,300-- bd-- ba1.9k sqft7509 Park Ave, Forest Hill, TX 76140Off Market
Nearby schools
GreatSchools rating
- 3/10Souder Elementary SchoolGrades: 1-5Distance: 1.3 mi
- 3/10Charles Baxter Junior High SchoolGrades: 6-8Distance: 1.9 mi
- 2/10Everman High SchoolGrades: 9-12Distance: 2.5 mi
Schools provided by the listing agent
- Elementary: Souder
- High: Everman
- District: Everman ISD
Source: NTREIS. This data may not be complete. We recommend contacting the local school district to confirm school assignments for this home.
Get a cash offer in 3 minutes
Find out how much your home could sell for in as little as 3 minutes with a no-obligation cash offer.
Estimated market value
$353,300
Get a cash offer in 3 minutes
Find out how much your home could sell for in as little as 3 minutes with a no-obligation cash offer.
Estimated market value
$353,300
- Texas
- Tarrant County
- Forest Hill
- 76140
- 7521 Park Ave
Nearby cities
Nearby zip codes
Other Forest Hill Topics
