Welcome to 7521 Percussion Drive at the brand-new community Horton Park located in Apex, NC!
Introducing the Edisto floorplan! This thoughtfully designed home is the epitome of luxury and convivence. Upon entering you will be greeted by an inviting foyer with your first bedroom featured on the main level accompanied by a full bathroom! Moving forward you will find a chefs dream kitchen boasting beautiful quartz countertops, stainless steel appliances, ample storage space, a walk-in pantry and an expansive kitchen island. This over looks the great room featuring a spacious dining area and an open living area featuring a cozy gas fireplace to gather around! Making your way upstairs you will be greeted with an open loft that is perfect for an at home office, game room, or entertainment space! Past the loft is the large primary bedroom with a separate tub, walk-in shower, dual vanities and a spacious walk-in closet. Finishing off the second floor is 2 additional bedrooms and 2 more full baths! Outside is a large, covered patio for outside entertainment!
Horton Park is ideally located just off US-1, only 3.8 miles from the Downtown Apex, 11 miles from Fuquay-Varina, and just 16 miles from Downtown Raleigh. Coming soon to the community is a beautiful community pool and bath house perfect for unwinding on summer days!
All homes come with a one-year builder's warranty and 10-year structural warranty. Your new home also includes our smart home technology package!
Make the Edisto at Horton Park your New Home Today! All Real Photography of Home. Move In Ready!
Sold for $599,000
Zillow last checked:
Listing updated:
Bought with:
Summer L Bowen-Adams, 228865
Sold By Summer Real Estate
Source: Doorify MLS,MLS#: 10077821
Price history
| Date | Event | Price |
|---|---|---|
| 9/22/2025 | Sold | $599,000$225/sqft |
Source:  Doorify MLS #10077821 Report a problem Doorify MLS #10077821 Report a problem | ||
| 8/18/2025 | Pending sale | $599,000$225/sqft |
Source: Doorify MLS #10077821 Report a problem | ||
| 8/6/2025 | Price change | $599,000-2.6%$225/sqft |
Source: Doorify MLS #10077821 Report a problem | ||
| 8/4/2025 | Price change | $615,000-1.4%$231/sqft |
Source: Doorify MLS #10077821 Report a problem | ||
| 7/11/2025 | Price change | $623,940-0.2%$234/sqft |
Source: Doorify MLS #10077821 Report a problem | ||
| 6/11/2025 | Price change | $625,000-0.3%$235/sqft |
Source: Doorify MLS #10077821 Report a problem | ||
| 6/5/2025 | Price change | $627,000+0.3%$236/sqft |
Source: Doorify MLS #10077821 Report a problem | ||
| 5/13/2025 | Price change | $625,000-1.3%$235/sqft |
Source: Doorify MLS #10077821 Report a problem | ||
| 4/24/2025 | Price change | $633,390-0.6%$238/sqft |
Source: Doorify MLS #10077821 Report a problem | ||
| 4/19/2025 | Price change | $636,940+1.4%$239/sqft |
Source:  DR Horton Report a problem DR Horton Report a problem | ||
| 4/8/2025 | Listed for sale | $628,390$236/sqft |
Source: Doorify MLS #10077821 Report a problem | ||
| 2/27/2025 | Pending sale | $628,390$236/sqft |
Source: Doorify MLS #10077821 Report a problem | ||
| 2/21/2025 | Listed for sale | $628,390$236/sqft |
Source: Doorify MLS #10077821 Report a problem | ||
Nearby homes
- $--7.42 acres8252 Smith Rd, Apex, NC 27539Off Market
- from $738,9905 bd3 ba3.2k sqftNORMAN Plan, The Estates at Horton Park, Apex, NC 27539New Construction
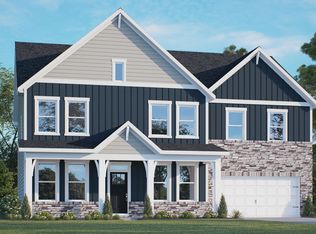
- from $734,9904 bd3 ba3.1k sqftHARTWELL Plan, The Estates at Horton Park, Apex, NC 27539New Construction
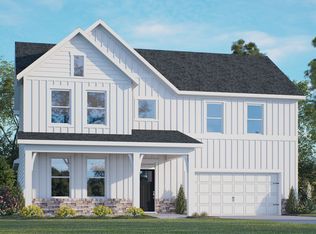
- from $745,9905 bd4 ba3.3k sqftTILLERY Plan, The Estates at Horton Park, Apex, NC 27539New Construction
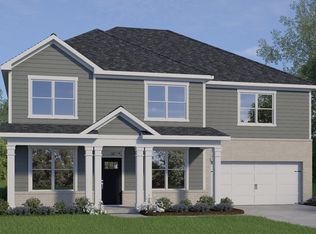
Get a cash offer in 3 minutes
Find out how much your home could sell for in as little as 3 minutes with a no-obligation cash offer.
Estimated market value
$583,900
