Rare opportunity in Harrisburg! Situated on over half an acre, this meticulously maintained 3-bedroom, 2-bath home includes a dedicated office and an upstairs bonus room-perfect for flexible living. Enjoy outdoor entertaining on the beautiful two-level Trex deck with a pergola, overlooking plush landscaping and a wired work shed.The spacious primary suite boasts updated bath features, offering a peaceful retreat. Key updates include an architectural roof (2015), gas water heater (2023), HVAC 2018 and yearly maintenance, new vapor barrier in
crawlspace, and a transferable pest bond for peace of mind.Located in a desirable neighborhood with fantastic amenities including a pool, tennis courts, walking trails, and more-all just minutes from shopping, grocery stores, and recreation. Don't miss this exceptional find!
Closed
$488,000
7521 Plumcrest Ln, Harrisburg, NC 28075
3beds
2,240sqft
Single Family Residence
Built in 2003
0.66 Acres Lot
$482,700 Zestimate®
$218/sqft
$2,657 Estimated rent
Home value
$482,700
$454,000 - $512,000
$2,657/mo
Zestimate® history
Owner options
List your home for rent
$2,657/mo
Rent Zestimate®
Find your next renter with Zillow Rental Manager. Plus, with online applications, you can quickly screen prospective tenants – for free.
$2,657/mo
Rent Zestimate®
Refinance and save
$3,458/mo
Est. payment
Refinancing to a lower rate could help reduce your monthly payments and save thousands over the life of the loan.
$3,458/mo
Est. payment
Explore your selling options
Work with a Zillow partner agent
Leverage their expertise and Zillow's premium Showcase listings to get your home seen by more buyers.
Get startedList with your own agent
Get your home in front of millions of buyers by listing it on Zillow.
Learn how to do itSell it yourself
Take full control of how buyers see your home on Zillow by listing For Sale by Owner (FSBO).
List your homeWhat's special
Beautiful two-level trex deckPlush landscapingUpdated bath featuresUpstairs bonus roomDedicated officeOver half an acreSpacious primary suite
Zillow last checked:
Listing updated:
Listed by:
Dakeita Vanderburg dakeita.vanderburg@allentate.com,
Howard Hanna Allen Tate Concord
Bought with:
Joan Green
Howard Hanna Allen Tate Royal Properties
Source: Canopy MLS as distributed by MLS GRID,MLS#: 4269941
Facts & features
Interior
Bedrooms & bathrooms
- Bedrooms: 3
- Bathrooms: 2
- Full bathrooms: 2
- Main level bedrooms: 3
Primary bedroom
- Level: Main
Bedroom s
- Level: Main
Bedroom s
- Level: Main
Bathroom full
- Level: Main
Bathroom full
- Level: Main
Bonus room
- Level: Upper
Breakfast
- Level: Main
Dining area
- Level: Main
Living room
- Level: Main
Living room
- Level: Main
Office
- Level: Main
Heating
- Natural Gas
Cooling
- Central Air, Gas
Appliances
- Included: Dishwasher, Disposal, Exhaust Fan, Gas Water Heater, Microwave, Plumbed For Ice Maker, Refrigerator, Washer/Dryer
- Laundry: Laundry Closet
Features
- Open Floorplan, Pantry, Walk-In Closet(s)
- Flooring: Carpet, Tile, Wood
- Doors: Insulated Door(s)
- Windows: Insulated Windows
- Has basement: No
- Attic: Pull Down Stairs
- Fireplace features: Family Room, Gas Vented
Interior area
- Total structure area: 2,240
- Total interior livable area: 2,240 sqft
- Finished area above ground: 2,240
- Finished area below ground: 0
Property
Parking
- Total spaces: 6
- Parking features: Driveway, Attached Garage, Garage Door Opener, Garage Faces Front, Garage on Main Level
- Attached garage spaces: 2
- Uncovered spaces: 4
Features
- Levels: 1 Story/F.R.O.G.
- Patio & porch: Deck
- Pool features: Community
Lot
- Size: 0.66 Acres
- Features: Level, Sloped
Details
- Additional structures: Outbuilding, Workshop
- Parcel number: 55073282600000
- Zoning: RM
- Special conditions: Standard
Construction
Type & style
- Home type: SingleFamily
- Architectural style: Traditional
- Property subtype: Single Family Residence
Materials
- Brick Full, Vinyl
- Foundation: Crawl Space
- Roof: Shingle
Condition
- New construction: No
- Year built: 2003
Utilities & green energy
- Sewer: Public Sewer
- Water: City
- Utilities for property: Cable Connected, Underground Utilities
Community & HOA
Community
- Features: Clubhouse, Dog Park, Picnic Area, Playground, Street Lights, Tennis Court(s), Walking Trails
- Subdivision: Orchard Park
HOA
- Has HOA: Yes
- HOA fee: $484 annually
- HOA name: Red Rock
- HOA phone: 888-757-3376
Location
- Region: Harrisburg
Financial & listing details
- Price per square foot: $218/sqft
- Tax assessed value: $449,150
- Annual tax amount: $4,429
- Date on market: 6/12/2025
- Cumulative days on market: 37 days
- Listing terms: Cash,Conventional,FHA,VA Loan
- Road surface type: Concrete, Paved
Price history
| Date | Event | Price |
|---|---|---|
| 8/29/2025 | Sold | $488,000$218/sqft |
Source:  Canopy MLS as distributed by MLS GRID #4269941 Report a problem Canopy MLS as distributed by MLS GRID #4269941 Report a problem | ||
| 7/10/2025 | Price change | $488,000-1.4%$218/sqft |
Source: Canopy MLS as distributed by MLS GRID #4269941 Report a problem | ||
| 6/12/2025 | Listed for sale | $495,000+130.2%$221/sqft |
Source: Canopy MLS as distributed by MLS GRID #4269941 Report a problem | ||
| 8/1/2003 | Sold | $215,000+430.9%$96/sqft |
Source: Public Record Report a problem | ||
| 3/21/2003 | Sold | $40,500$18/sqft |
Source: Public Record Report a problem | ||
Public tax history
| Year | Property taxes | Tax assessment |
|---|---|---|
| 2025 | $4,429 | $449,150 |
| 2024 | $4,429 +48.5% | $449,150 +77% |
| 2023 | $2,982 | $253,760 |
| 2022 | $2,982 +7.3% | $253,760 |
| 2021 | $2,779 +16.7% | $253,760 +16.7% |
| 2019 | $2,382 | $217,510 |
| 2018 | -- | $217,510 |
| 2017 | -- | $217,510 +1% |
| 2016 | $2,153 | $215,320 |
| 2015 | $2,153 +42.9% | $215,320 |
| 2014 | $1,507 | $215,320 |
| 2013 | -- | $215,320 |
| 2012 | -- | $215,320 -12.5% |
| 2011 | -- | $245,940 |
| 2010 | -- | $245,940 |
| 2009 | -- | $245,940 +2.9% |
| 2008 | -- | $239,080 +15.4% |
| 2007 | -- | $207,150 |
| 2006 | -- | $207,150 |
| 2005 | -- | $207,150 |
| 2004 | -- | $207,150 +614.3% |
| 2003 | -- | $29,000 |
| 2002 | -- | $29,000 |
Find assessor info on the county website
Neighborhood: Orchard Park
Nearby homes
- $602,2005 bd3 ba3.3k sqft7511 Plumcrest Ln, Harrisburg, NC 28075Off Market
- $508,6004 bd2 ba2.8k sqft5353 Harvest Hill Dr, Harrisburg, NC 28075Off Market
- $585,0004 bd3 ba2.4k sqft5361 Harvest Hill Dr, Harrisburg, NC 28075Sold
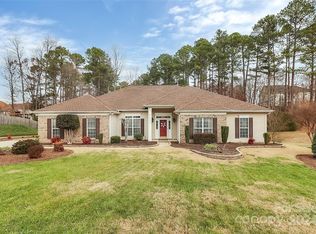
- $411,6003 bd3 ba2.2k sqft5345 Harvest Hill Dr, Harrisburg, NC 28075Off Market
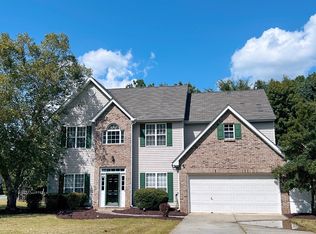
- $618,9005 bd3 ba3.1k sqft7501 Plumcrest Ln, Harrisburg, NC 28075Off Market
- $509,0004 bd3 ba2.6k sqft5367 Harvest Hill Dr, Harrisburg, NC 28075Sold
- $632,1004 bd2 ba3.3k sqft5048 Flagstone Ct, Harrisburg, NC 28075Off Market
- $488,6005 bd3 ba2.6k sqft7520 Plumcrest Ln, Harrisburg, NC 28075Off Market
Nearby schools
GreatSchools rating
- 10/10Harrisburg ElementaryGrades: PK-5Distance: 1.4 mi
- 10/10Hickory Ridge MiddleGrades: 6-8Distance: 1.4 mi
- 6/10Hickory Ridge HighGrades: 9-12Distance: 1.6 mi
Schools provided by the listing agent
- Elementary: Hickory Ridge
Source: Canopy MLS as distributed by MLS GRID. This data may not be complete. We recommend contacting the local school district to confirm school assignments for this home.
Get a cash offer in 3 minutes
Find out how much your home could sell for in as little as 3 minutes with a no-obligation cash offer.
Estimated market value
$482,700
Get a cash offer in 3 minutes
Find out how much your home could sell for in as little as 3 minutes with a no-obligation cash offer.
Estimated market value
$482,700
- North Carolina
- Cabarrus County
- Harrisburg
- 28075
- Orchard Park
- 7521 Plumcrest Ln
Nearby cities
Nearby neighborhoods
Nearby zip codes
Other Harrisburg Topics
