Welcome to your mountain retreat style home. This is a gorgeous semi-custom, two story home on a premium Tallyn's Reach lot, backing to open space with breathtaking mountain and open space views. This home simply has it all!! The gourmet kitchen has stainless steel appliances, double ovens, Maple cabinets, slab granite counters and extended wide plank real wood floors. The family room is flooded with natural light through the wall of windows and a dramatic second story overlook. Beautiful stone faced gas fireplace with custom built-in and incredible views. The formal dining room is great for entertaining and has easy access to the Butler's pantry. The main floor is complete with a private study that has a double French door and a guest bathroom with custom vanity and a beautiful vessel sink. The upper level features a luxurious master suite with mountain views and a spa-like en suite featuring a 5 piece bathroom and huge walk-in closet. There are two additional bedrooms sharing a Jack & Jill Bathroom and a separate guest suite. There is a second story balcony that is perfect for morning coffee. The finished walkout basement with new carpet has a large bonus room with custom built-ins and extra space that could be a gym/playroom. There is also an additional bedroom, 3/4 bathroom and laundry room. New interior paint. The outdoor living area is AMAZING... the upper level over-sized covered deck can be used for outdoor dining and has easy access to the park-like backyard. Cozy up on the large cement patio area next to a natural gas fire pit. Enjoy the sounds of water from the river-like water feature as you take in the manicured yard with beautiful flowers and lush grass overlooking the open space. Custom brick paver driveway and extended front porch.
Sold for $935,000
$935,000
7521 S Jackson Gap Way, Aurora, CO 80016
5beds
4,334sqft
Single Family Residence
Built in 2007
10,018 Square Feet Lot
$929,400 Zestimate®
$216/sqft
$4,977 Estimated rent
Home value
$929,400
$883,000 - $976,000
$4,977/mo
Zestimate® history
Owner options
List your home for rent
$4,977/mo
Rent Zestimate®
Find your next renter with Zillow Rental Manager. Plus, with online applications, you can quickly screen prospective tenants – for free.
$4,977/mo
Rent Zestimate®
Refinance and save
$5,609/mo
Est. payment
Refinancing to a lower rate could help reduce your monthly payments and save thousands over the life of the loan.
$5,609/mo
Est. payment
Explore your selling options
Work with a Zillow partner agent
Leverage their expertise and Zillow's premium Showcase listings to get your home seen by more buyers.
Get startedList with your own agent
Get your home in front of millions of buyers by listing it on Zillow.
Learn how to do itSell it yourself
Take full control of how buyers see your home on Zillow by listing For Sale by Owner (FSBO).
List your homeWhat's special
Mountain viewsRiver - like waterIncredible viewsLarge cement patio areaLush grassOpen space viewsBeautiful flowers
Zillow last checked:
Listing updated:
Listed by:
Laura Campbell 720-530-4811 jlcampbell2@comcast.net,
RE/MAX Leaders,
Ronda Courtney 720-373-8269,
RE/MAX Leaders
Bought with:
Ryan Prast, 100081098
Listings.com
Andrew Schmidt, 100002200
Listings.com
Source: REcolorado as distributed by MLS GRID,MLS#: 3063761
Facts & features
Interior
Bedrooms & bathrooms
- Bedrooms: 5
- Bathrooms: 5
- Full bathrooms: 3
- 3/4 bathrooms: 1
- 1/2 bathrooms: 1
- Main level bathrooms: 1
Primary bedroom
- Level: Upper
Bedroom
- Level: Upper
Bedroom
- Level: Upper
Bedroom
- Level: Upper
Bedroom
- Level: Basement
Primary bathroom
- Level: Upper
Bathroom
- Level: Upper
Bathroom
- Level: Upper
Bathroom
- Level: Main
Bathroom
- Level: Basement
Bonus room
- Level: Basement
Dining room
- Level: Main
Family room
- Level: Main
Game room
- Level: Basement
Kitchen
- Level: Main
Laundry
- Level: Basement
Office
- Level: Main
Heating
- Forced Air
Cooling
- Central Air
Appliances
- Included: Bar Fridge, Cooktop, Dishwasher, Disposal, Double Oven, Dryer, Microwave, Refrigerator, Washer
Features
- Ceiling Fan(s), Eat-in Kitchen, Five Piece Bath, Granite Counters, High Ceilings, Jack & Jill Bathroom, Kitchen Island, Open Floorplan, Pantry, Primary Suite, Vaulted Ceiling(s), Walk-In Closet(s)
- Flooring: Carpet, Tile, Wood
- Basement: Finished
- Number of fireplaces: 1
- Fireplace features: Family Room
Interior area
- Total structure area: 4,334
- Total interior livable area: 4,334 sqft
- Finished area above ground: 3,006
- Finished area below ground: 1,328
Property
Parking
- Total spaces: 3
- Parking features: Floor Coating, Oversized
- Attached garage spaces: 3
- Has uncovered spaces: Yes
Features
- Levels: Two
- Stories: 2
- Patio & porch: Covered, Deck, Front Porch, Patio
- Exterior features: Balcony, Fire Pit, Gas Valve, Lighting, Private Yard, Water Feature
Lot
- Size: 10,018 Square Feet
- Features: Landscaped, Level, Many Trees, Master Planned, Open Space, Sprinklers In Front, Sprinklers In Rear
Details
- Parcel number: 034730192
- Special conditions: Standard
Construction
Type & style
- Home type: SingleFamily
- Architectural style: Mountain Contemporary
- Property subtype: Single Family Residence
Materials
- Frame
- Roof: Composition
Condition
- Year built: 2007
Utilities & green energy
- Sewer: Public Sewer
Community & HOA
Community
- Subdivision: Tallyns Reach
HOA
- Has HOA: Yes
- HOA fee: $186 quarterly
- HOA name: Tallyns Reach Metro District
- HOA phone: 303-693-6017
- Second HOA fee: $225 annually
- Second HOA name: Tallyns Reach Master Association
- Second HOA phone: 303-841-8658
Location
- Region: Aurora
Financial & listing details
- Price per square foot: $216/sqft
- Tax assessed value: $933,000
- Annual tax amount: $5,509
- Date on market: 3/7/2024
- Listing terms: Cash,Conventional,FHA,VA Loan
- Exclusions: Sellers Personal Property, Refrigerator In Garage, Freezer In Pantry, Golf Simulator
- Ownership: Individual
- Road surface type: Paved
Price history
| Date | Event | Price |
|---|---|---|
| 4/11/2024 | Sold | $935,000$216/sqft |
Source:  REcolorado as distributed by MLS GRID #3063761 Report a problem REcolorado as distributed by MLS GRID #3063761 Report a problem | ||
| 3/10/2024 | Pending sale | $935,000$216/sqft |
Source: REcolorado as distributed by MLS GRID #3063761 Report a problem | ||
| 3/7/2024 | Listed for sale | $935,000+28.1%$216/sqft |
Source: REcolorado as distributed by MLS GRID #3063761 Report a problem | ||
| 10/1/2020 | Sold | $730,000+0.7%$168/sqft |
Source: Public Record Report a problem | ||
| 8/11/2020 | Pending sale | $725,000$167/sqft |
Source: Mb Bellissimo Homes #2270229 Report a problem | ||
| 7/31/2020 | Listed for sale | $725,000+62.2%$167/sqft |
Source: Mb Bellissimo Homes #2270229 Report a problem | ||
| 4/2/2008 | Sold | $447,000$103/sqft |
Source: Public Record Report a problem | ||
Public tax history
| Year | Property taxes | Tax assessment |
|---|---|---|
| 2025 | $7,149 +10.3% | $58,313 -4.4% |
| 2024 | $6,482 +17.7% | $60,983 -6.6% |
| 2023 | $5,509 -0.2% | $65,296 +39.8% |
| 2022 | $5,518 | $46,711 -2.8% |
| 2021 | -- | $48,055 -1.3% |
| 2020 | $6,174 +10.6% | $48,691 |
| 2019 | $5,580 | -- |
| 2018 | $5,580 +0.8% | $43,481 |
| 2017 | $5,533 | $43,481 +12.7% |
| 2016 | -- | $38,582 |
| 2015 | -- | $38,582 +7.5% |
| 2014 | $4,751 -0.2% | $35,892 +0.7% |
| 2013 | $4,763 | $35,650 |
| 2012 | -- | $35,650 |
| 2011 | $4,604 +1.7% | $35,650 -1.7% |
| 2010 | $4,529 +1.9% | $36,250 |
| 2009 | $4,443 | $36,250 +2.6% |
| 2008 | -- | $35,319 +195.2% |
| 2007 | -- | $11,963 |
Find assessor info on the county website
Neighborhood: Tallyn's Reach
Nearby homes
- $923,7004 bd5 ba3.3k sqft7515 S Jackson Gap Way, Aurora, CO 80016Off Market
- $901,5005 bd4 ba4.7k sqft7525 S Jackson Gap Way, Aurora, CO 80016Off Market
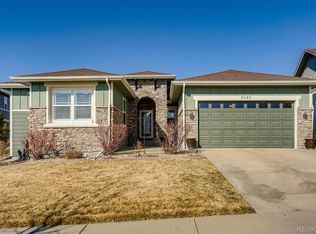
- $892,9005 bd4 ba4.6k sqft7531 S Jackson Gap Way, Aurora, CO 80016Off Market
- $890,7005 bd4 ba3.9k sqft7511 S Jackson Gap Way, Aurora, CO 80016Off Market
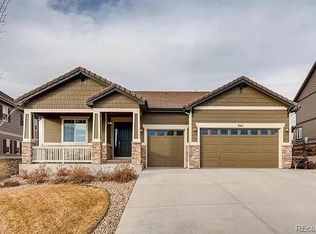
- $818,5005 bd3 ba4.1k sqft7520 S Jackson Gap Way, Aurora, CO 80016Off Market
- $970,0005 bd5 ba4.8k sqft7505 S Jackson Gap Way, Aurora, CO 80016Sold
- $860,7003 bd4 ba2.4k sqft7535 S Jackson Gap Way, Aurora, CO 80016Off Market
- $810,1005 bd5 ba2.9k sqft7530 S Jackson Gap Way, Aurora, CO 80016Off Market
Nearby schools
GreatSchools rating
- 7/10Black Forest Hills Elementary SchoolGrades: PK-5Distance: 0.4 mi
- 6/10Fox Ridge Middle SchoolGrades: 6-8Distance: 1.2 mi
- 8/10Cherokee Trail High SchoolGrades: 9-12Distance: 1.4 mi
Schools provided by the listing agent
- Elementary: Black Forest Hills
- Middle: Fox Ridge
- High: Cherokee Trail
- District: Cherry Creek 5
Source: REcolorado as distributed by MLS GRID. This data may not be complete. We recommend contacting the local school district to confirm school assignments for this home.
Get a cash offer in 3 minutes
Find out how much your home could sell for in as little as 3 minutes with a no-obligation cash offer.
Estimated market value
$929,400
Get a cash offer in 3 minutes
Find out how much your home could sell for in as little as 3 minutes with a no-obligation cash offer.
Estimated market value
$929,400
- Colorado
- Arapahoe County
- Aurora
- 80016
- Tallyn's Reach
- 7521 S Jackson Gap Way
Nearby cities
Nearby neighborhoods
Nearby zip codes
Other Aurora Topics
