Skip main navigation
Sold
  • Price Unknown

    7521 Saint Edmund Ct, Baton Rouge, LA 70808

    7beds
    5,150sqft
    Single Family Residence, Residential
    Built in 1979
    0.78 Acres Lot
    $949,800 Zestimate®
    $--/sqft
    $3,521 Estimated rent

    Home value

    $949,800

    $883,000 - $1.04M

    $3,521/mo

    Zestimate® history
    Loading
    Loading...

    Owner options

    List your home for rent

    $3,521/mo

    Rent Zestimate®

    Find your next renter with Zillow Rental Manager. Plus, with online applications, you can quickly screen prospective tenants – for free.

    Learn more

    $3,521/mo

    Rent Zestimate®

    Refinance and save

    Refinancing to a lower rate could help reduce your monthly payments and save thousands over the life of the loan.

    See today's rates

    Explore your selling options

    Work with a Zillow partner agent

    Leverage their expertise and Zillow's premium Showcase listings to get your home seen by more buyers.

    Get started

    List with your own agent

    Get your home in front of millions of buyers by listing it on Zillow.

    Learn how to do it

    Sell it yourself

    Take full control of how buyers see your home on Zillow by listing For Sale by Owner (FSBO).

    List your home

    What's special

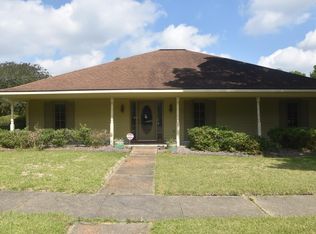
    Custom Acadian 3 level home on .78 acres in the heart of Baton Rouge. The main house has 6 bedrooms and 3.5 bathrooms. The kitchen was completely redone in 2018 with 2 islands with quartz counter tops, custom cabinets, Thermador 6 burner range, double oven, Bosch dishwasher and coffee bar. Oak and pine floors throughout the main floor (no carpet). Master bedroom has fireplace, his/her closets and updated bath with quartz counter tops, double vanity, separate tub, and marble shower. Two additional bedrooms on main floor with jack and jill bathroom. Off the side door is a powder room and large walk-in pantry. The 2nd floor has three bedrooms, renovated bath with small kids sitting area. Home has temperate controlled basement with built in cabinets and full bathroom. Perfect for a kid’s den/game room. Large laundry room with lockers. Custom temperate controlled wine cellar that holds over 750 bottles added in 2014. Garage apt has 700 sq ft with full kitchen and bathroom. Pool (with heater), hot tub and two gazebos added in 2014 by Guy Oliver. Large fenced in backyard with view of Kenilworth pool club grounds . Home also has 296 sq ft of temperate controlled workshop, 2 car garage plus extra parking in driveway. This home is truly a one-of-a- kind find in the heart of Baton Rouge. St. Jude bus route. 6 windows recently replaced throughout the home!!

    Zillow last checked:

    Listing updated:

    Listed by:

    Melissa Landers,

    RE/MAX Professional

    Bought with:

    Lisa Landers, 0995684030

    RE/MAX Professional

    Source: ROAM MLS,MLS#: 2024008282MLS Logo

    Facts & features

    Interior

    Bedrooms & bathrooms
    • Bedrooms: 7
    • Bathrooms: 6
    • Full bathrooms: 5
    • Partial bathrooms: 1
    Primary bedroom
    • Features: 2 Closets or More, En Suite Bath
    • Level: First
    • Area: 366.72
    • Width: 19.2
    Bedroom 1
    • Level: First
    • Area: 330
    • Dimensions: 15 x 22
    Bedroom 2
    • Level: First
    • Area: 195
    • Dimensions: 15 x 13
    Bedroom 3
    • Level: Second
    • Area: 217.5
    • Width: 15
    Bedroom 4
    • Level: Second
    • Area: 229.22
    • Width: 15.7
    Bedroom 5
    • Level: Second
    • Area: 180
    • Dimensions: 12 x 15
    Kitchen
    • Level: First
    • Area: 750
    • Dimensions: 25 x 30
    Living room
    • Level: First
    • Area: 391
    • Dimensions: 17 x 23
    Heating
    • 2 or More Units Heat, Central
    Cooling
    • Multi Units, Central Air, Window Unit(s)
    Features
    • Flooring: Brick, Carpet, Wood
    Interior area
    • Total structure area: 6,309
    • Total interior livable area: 5,150 sqft

    Property

    Parking
    • Total spaces: 4
    • Parking features: 4+ Cars Park, Driveway, Garage
    • Has garage: Yes
    Features
    • Stories: 3
    • Has private pool: Yes
    • Pool features: Gunite
    • Fencing: Full
    Lot
    • Size: 0.78 Acres
    • Dimensions: 80 x 175 x 207 x 222
    • Features: Cul-De-Sac
    Details
    • Parcel number: 00564893
    • Special conditions: Standard

    Construction

    Type & style
    • Home type: SingleFamily
    • Architectural style: Acadian
    • Property subtype: Single Family Residence, Residential
    Materials
    • Brick Siding, Vinyl Siding
    • Foundation: Slab
    • Roof: Composition
    Condition
    • New construction: No
    • Year built: 1979

    Utilities & green energy

    • Gas: Entergy
    • Sewer: Public Sewer
    • Water: Public

    Community & neighborhood

    Location
    • Region: Baton Rouge
    • Subdivision: Kenilworth

    HOA & financial

    HOA
    • Has HOA: Yes

    Other

    Other facts
    • Listing terms: Cash,Conventional

    Price history

    DateEventPrice
    10/15/2024Sold--
    Source: ROAM MLS #2024008282 Report a problem
    8/27/2024Pending sale$995,000$193/sqft
    Source: RE/MAX of Louisiana #2024008282 Report a problem
    8/6/2024Price change$995,000-4.8%$193/sqft
    Source: ROAM MLS #2024008282 Report a problem
    6/11/2024Price change$1,045,000-4.9%$203/sqft
    Source: ROAM MLS #2024008282 Report a problem
    5/1/2024Listed for sale$1,099,000$213/sqft
    Source: ROAM MLS #2024008282 Report a problem
    1/29/2007Sold--
    Source: Public Record Report a problem

    Public tax history

    YearProperty taxesTax assessment
    2025$9,857 +76.2%$86,810 +59.3%
    2024$5,594 -1.7%$54,500
    2023$5,694 -0.2%$54,500
    2022$5,707 +2.3%$54,500
    2021$5,578 +0.2%$54,500
    2020$5,567 -15.7%$54,500
    2019$6,601 +1.3%$54,500
    2018$6,519 +14%$54,500
    2017$5,719 $54,500
    2016$5,719 +2.5%$54,500
    2015$5,579 +0.3%$54,500
    2014$5,564 $54,500
    2013$5,564 -12.2%$54,500
    2012$6,338 +8.8%$54,500
    2011$5,827 +0%$54,500
    2010$5,827 +13.7%$54,500
    2009$5,126 -0.6%$54,500
    2008$5,156 +206.8%$54,500 +147.2%
    2007$1,680 +0.9%$22,050
    2006$1,666 +1%$22,050
    2005$1,650 +3.6%$22,050
    2004$1,592 +35.6%$22,050 +24.2%
    2003$1,174 +0%$17,750
    2002$1,174 0%$17,750
    2001$1,174 +10%$17,750
    2000$1,067 $17,750

    Find assessor info on the county website

    Neighborhood: Woodstone

    Nearby schools

    GreatSchools rating
    Schools provided by the listing agent
    • District: East Baton Rouge

    Source: ROAM MLS. This data may not be complete. We recommend contacting the local school district to confirm school assignments for this home.

    Get a cash offer in 3 minutes
    Find out how much your home could sell for in as little as 3 minutes with a no-obligation cash offer.
    Estimated market value
    $949,800
    Get a cash offer in 3 minutes
    Find out how much your home could sell for in as little as 3 minutes with a no-obligation cash offer.
    Estimated market value
    $949,800