Set within the prestigious Skye Canyon enclave, this exceptional single-story estate delivers modern luxury and refined design. Spanning 3,450 square feet on a .26-acre homesite, the residence features soaring 15-foot ceilings, designer lighting, and a temperature-controlled wine cellar. Premium upgrades include electric window coverings, a Sub-Zero refrigerator and freezer, and an integrated surround sound system extending from the great room to the backyard. The versatile layout offers four bedrooms, four baths, and a private den or office, including a separate ensuite ideal for guests or multigenerational living. Expansive retractable doors create seamless indoor-outdoor flow, opening to a resort-style backyard with an oversized heated pool and spa, elevated lounge area, and privacy wall, creating a secluded retreat for both entertaining and relaxation. This beautiful home is a must see!
Closed
$1,150,000
7521 Tucker William St, Las Vegas, NV 89149
4beds
3,490sqft
Single Family Residence
Built in 2021
0.26 Acres Lot
$1,151,100 Zestimate®
$330/sqft
$4,759 Estimated rent
Home value
$1,151,100
$1.05M - $1.27M
$4,759/mo
Zestimate® history
Owner options
List your home for rent
$4,759/mo
Rent Zestimate®
Find your next renter with Zillow Rental Manager. Plus, with online applications, you can quickly screen prospective tenants – for free.
$4,759/mo
Rent Zestimate®
Refinance and save
$5,504/mo
Est. payment
Refinancing to a lower rate could help reduce your monthly payments and save thousands over the life of the loan.
$5,504/mo
Est. payment
Explore your selling options
Work with a Zillow partner agent
Leverage their expertise and Zillow's premium Showcase listings to get your home seen by more buyers.
Get startedList with your own agent
Get your home in front of millions of buyers by listing it on Zillow.
Learn how to do itSell it yourself
Take full control of how buyers see your home on Zillow by listing For Sale by Owner (FSBO).
List your homeWhat's special
Zillow last checked:
Listing updated:
Listed by:
Shannon N. Hearn S.0189032 (702)439-9696,
Keller Williams VIP
Bought with:
Richard E. Turley, BS.0146282
Keller Williams VIP
Source: LVR,MLS#: 2771156 Originating MLS: Greater Las Vegas Association of Realtors Inc
Originating MLS: Greater Las Vegas Association of Realtors IncFacts & features
Interior
Bedrooms & bathrooms
- Bedrooms: 4
- Bathrooms: 4
- Full bathrooms: 3
- 1/2 bathrooms: 1
Primary bedroom
- Description: Ceiling Fan,Ceiling Light,Walk-In Closet(s)
- Dimensions: 23x15
Bedroom 2
- Description: Ceiling Fan,Ceiling Light,Closet
- Dimensions: 12x11
Bedroom 3
- Description: Ceiling Fan,Ceiling Light,Closet
- Dimensions: 12x11
Bedroom 4
- Description: Ceiling Fan,Ceiling Light,Closet,With Bath
- Dimensions: 13x12
Den
- Description: Ceiling Fan,Ceiling Light
- Dimensions: 11x12
Dining room
- Description: Dining Area
- Dimensions: 14x14
Great room
- Description: Surround Sound,Vaulted Ceiling
- Dimensions: 16x23
Kitchen
- Description: Breakfast Bar/Counter,Marble/Stone Countertops,Pantry,Stainless Steel Appliances,Walk-in Pantry
Heating
- Central, Gas
Cooling
- Central Air, Electric
Appliances
- Included: Built-In Gas Oven, Double Oven, Dishwasher, Gas Cooktop, Disposal, Microwave, Refrigerator, Tankless Water Heater
- Laundry: Cabinets, Gas Dryer Hookup, Main Level, Laundry Room, Sink
Features
- Bedroom on Main Level, Ceiling Fan(s), Primary Downstairs, Window Treatments, Programmable Thermostat
- Flooring: Luxury Vinyl Plank
- Windows: Blinds, Double Pane Windows
- Number of fireplaces: 1
- Fireplace features: Gas, Great Room
Interior area
- Total structure area: 3,490
- Total interior livable area: 3,490 sqft
Property
Parking
- Total spaces: 3
- Parking features: Attached, Garage, Garage Door Opener, Inside Entrance, Private
- Attached garage spaces: 3
Features
- Stories: 1
- Patio & porch: Covered, Deck, Patio
- Exterior features: Built-in Barbecue, Barbecue, Deck, Patio, Private Yard, Sprinkler/Irrigation
- Has private pool: Yes
- Pool features: Heated, In Ground, Private, Pool/Spa Combo, Waterfall
- Has spa: Yes
- Spa features: In Ground
- Fencing: Block,Back Yard
- Has view: Yes
- View description: Mountain(s)
Lot
- Size: 0.26 Acres
- Features: 1/4 to 1 Acre Lot, Drip Irrigation/Bubblers, Desert Landscaping, Landscaped, Synthetic Grass, Trees
Details
- Parcel number: 12518315034
- Zoning description: Professional
- Horse amenities: None
Construction
Type & style
- Home type: SingleFamily
- Architectural style: One Story
- Property subtype: Single Family Residence
Materials
- Block, Stucco, Drywall
- Roof: Tile
Condition
- Good Condition,Resale
- Year built: 2021
Utilities & green energy
- Electric: Photovoltaics Third-Party Owned
- Sewer: Public Sewer
- Water: Public
- Utilities for property: Underground Utilities
Green energy
- Energy efficient items: Windows, Solar Panel(s)
Community & HOA
Community
- Security: Prewired, Gated Community
- Subdivision: Farm Hualapai
HOA
- Has HOA: Yes
- Amenities included: Gated
- Services included: Association Management
- HOA fee: $173 quarterly
- HOA name: Agave Moon
- HOA phone: 702-515-2042
- Second HOA fee: $127 quarterly
Location
- Region: Las Vegas
Financial & listing details
- Price per square foot: $330/sqft
- Tax assessed value: $1,039,583
- Annual tax amount: $10,701
- Date on market: 4/8/2026
- Listing agreement: Exclusive Right To Sell
- Listing terms: Cash,Conventional,VA Loan
Price history
| Date | Event | Price |
|---|---|---|
| 5/7/2026 | Sold | $1,150,000-4.2%$330/sqft |
Source:  LVR #2771156 Report a problem LVR #2771156 Report a problem | ||
| 4/18/2026 | Pending sale | $1,199,999$344/sqft |
Source: LVR #2771156 Report a problem | ||
| 4/8/2026 | Price change | $1,199,999-2.4%$344/sqft |
Source: LVR #2771156 Report a problem | ||
| 3/30/2026 | Price change | $1,230,000-1.2%$352/sqft |
Source: LVR #2752019 Report a problem | ||
| 3/12/2026 | Price change | $1,245,000-0.4%$357/sqft |
Source: LVR #2752019 Report a problem | ||
| 2/25/2026 | Price change | $1,250,000-2%$358/sqft |
Source: LVR #2752019 Report a problem | ||
| 1/30/2026 | Listed for sale | $1,275,000-23.7%$365/sqft |
Source: LVR #2752019 Report a problem | ||
| 1/17/2026 | Listing removed | $1,670,000$479/sqft |
Source: BHHS broker feed #2725647 Report a problem | ||
| 12/5/2025 | Price change | $1,670,000-0.3%$479/sqft |
Source: LVR #2725647 Report a problem | ||
| 10/29/2025 | Price change | $1,675,000-6.9%$480/sqft |
Source: LVR #2725647 Report a problem | ||
| 10/9/2025 | Listed for sale | $1,799,999+123.3%$516/sqft |
Source: LVR #2725647 Report a problem | ||
| 6/25/2021 | Sold | $805,922$231/sqft |
Source: Public Record Report a problem | ||
Public tax history
| Year | Property taxes | Tax assessment |
|---|---|---|
| 2026 | $10,704 +3% | $363,854 -5.1% |
| 2025 | $10,392 +15.6% | $383,427 +25.1% |
| 2024 | $8,991 +3% | $306,398 +12.3% |
| 2023 | $8,729 +2% | $272,730 +316.7% |
| 2022 | $8,556 +398.5% | $65,450 +24.7% |
| 2021 | $1,716 +6.9% | $52,500 +7.1% |
| 2020 | $1,606 | $49,000 |
Find assessor info on the county website
Neighborhood: Centennial Hills
Nearby homes
- $1,300,6005 bd5 ba4k sqft7531 Tucker William St, Las Vegas, NV 89149Off Market
- $1,076,7003 bd2 ba3k sqft7511 Tucker William St, Las Vegas, NV 89149Off Market
- $798,7005 bd4 ba3.8k sqft7540 Lassen Peak Cir, Las Vegas, NV 89149Off Market
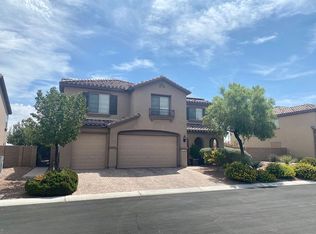
- $1,089,6003 bd2 ba3k sqft7541 Tucker William St, Las Vegas, NV 89149Off Market
- $720,6005 bd3 ba4.1k sqft7528 Lassen Peak Cir, Las Vegas, NV 89149Off Market
- $792,4006 bd4 ba3.8k sqft7552 Lassen Peak Cir, Las Vegas, NV 89149Off Market
- $1,100,0004 bd4 ba3.4k sqft7520 Tucker William St, Las Vegas, NV 89149Sold
- $1,046,4004 bd3 ba3.4k sqft7501 Tucker William St, Las Vegas, NV 89149Off Market
Nearby schools
GreatSchools rating
- 8/10Kenneth Divich ElementaryGrades: PK-5Distance: 0.2 mi
- 6/10Edmundo Eddie Escobedo Sr Middle SchoolGrades: 6-8Distance: 1.2 mi
- 6/10Arbor View High SchoolGrades: 9-12Distance: 3.1 mi
Schools provided by the listing agent
- Elementary: Divich, Kenneth,Divich, Kenneth
- Middle: Escobedo Edmundo
- High: Arbor View
Source: LVR. This data may not be complete. We recommend contacting the local school district to confirm school assignments for this home.
Get a cash offer in 3 minutes
Find out how much your home could sell for in as little as 3 minutes with a no-obligation cash offer.
Estimated market value
$1,151,100
Get a cash offer in 3 minutes
Find out how much your home could sell for in as little as 3 minutes with a no-obligation cash offer.
Estimated market value
$1,151,100
- Nevada
- Clark County
- Las Vegas
- 89149
- Centennial Hills
- 7521 Tucker William St
Nearby cities
Nearby neighborhoods
Nearby zip codes
Other Las Vegas Topics
