Looking for a beautiful home on acreage? Come see this two-story, 5 bed 2.5 bath home. This property is beautifully situated, offering serene views and plenty of privacy. The home is surrounded by lush greenery, with a stocked pond adding a touch of tranquility to the landscape. The master suite is located on the main level and is a true retreat with a private bath and walk-in closet. Upstairs you will find the generous bedrooms, a full bath, sitting area between two of the bedrooms and a large area perfect for a sewing or reading area, or other options. The kitchen is a chef’s dream with modern appliances, ample counter space and cabinets and the open-concept design seamlessly connects the living room, dining area, and kitchen. A classic well-maintained barn stands nearby and with a little work could provide a separate living area with kitchen and bath. The barn has its own electrical meter and septic. Adjacent to the barn is a versatile shop space, ideal for DIY projects, storage, or as a workspace for various interests and is wired with a 220 for welding. The main home is also wired for a whole house generator. This home is a great blend of functional living and natural beauty.
Closed
$365,000
7521 Varnell Dr, Pine Bluff, AR 71603
5beds
3,300sqft
Single Family Residence
Built in 2003
9.9 Acres Lot
$381,700 Zestimate®
$111/sqft
$1,795 Estimated rent
Home value
$381,700
Estimated sales range
Not available
$1,795/mo
Zestimate® history
Owner options
List your home for rent
$1,795/mo
Rent Zestimate®
Find your next renter with Zillow Rental Manager. Plus, with online applications, you can quickly screen prospective tenants – for free.
$1,795/mo
Rent Zestimate®
Refinance and save
$2,310/mo
Est. payment
Refinancing to a lower rate could help reduce your monthly payments and save thousands over the life of the loan.
$2,310/mo
Est. payment
Explore your selling options
Work with a Zillow partner agent
Leverage their expertise and Zillow's premium Showcase listings to get your home seen by more buyers.
Get startedList with your own agent
Get your home in front of millions of buyers by listing it on Zillow.
Learn how to do itSell it yourself
Take full control of how buyers see your home on Zillow by listing For Sale by Owner (FSBO).
List your homeWhat's special
Zillow last checked:
Listing updated:
Listed by:
Lisa Attwood 870-329-4350,
Lisa Attwood Realty
Bought with:
Theresa L George, AR
Lunsford & Associates Realty Co.
Source: CARMLS,MLS#: 24033975
Facts & features
Interior
Bedrooms & bathrooms
- Bedrooms: 5
- Bathrooms: 3
- Full bathrooms: 2
- 1/2 bathrooms: 1
Rooms
- Room types: Office/Study
Dining room
- Features: Eat-in Kitchen, Living/Dining Combo
Heating
- Electric
Cooling
- Electric
Appliances
- Included: Free-Standing Range
- Laundry: Laundry Room
Features
- Primary Bedroom/Main Lv, 4 Bedrooms Upper Level
- Flooring: Carpet, Tile, Luxury Vinyl
- Has fireplace: No
- Fireplace features: None
Interior area
- Total structure area: 3,300
- Total interior livable area: 3,300 sqft
Property
Parking
- Total spaces: 2
- Parking features: Garage, Two Car
- Has garage: Yes
Features
- Levels: Two
- Stories: 2
- Patio & porch: Deck, Porch
- Exterior features: Shop
- Fencing: Partial
- Waterfront features: Stock Pond
Lot
- Size: 9.9 Acres
- Features: Level
Details
- Additional structures: Barns/Buildings
- Parcel number: 14100074000
Construction
Type & style
- Home type: SingleFamily
- Architectural style: Traditional
- Property subtype: Single Family Residence
Materials
- Wood Siding
- Foundation: Crawl Space
- Roof: Metal
Condition
- New construction: No
- Year built: 2003
Utilities & green energy
- Sewer: Septic Tank
Community & HOA
Community
- Subdivision: BROCKWAY TRUCK ADD
HOA
- Has HOA: No
Location
- Region: Pine Bluff
Financial & listing details
- Price per square foot: $111/sqft
- Tax assessed value: $180,700
- Annual tax amount: $1,527
- Date on market: 9/16/2024
- Listing terms: VA Loan,FHA,Conventional,Cash,USDA Loan
- Road surface type: Paved
Price history
| Date | Event | Price |
|---|---|---|
| 11/8/2024 | Sold | $365,000-6.2%$111/sqft |
Source:  CARMLS #24033975 Report a problem CARMLS #24033975 Report a problem | ||
| 9/16/2024 | Listed for sale | $389,000$118/sqft |
Source: CARMLS #24033975 Report a problem | ||
Public tax history
| Year | Property taxes | Tax assessment |
|---|---|---|
| 2025 | $1,788 +74% | $36,140 +17% |
| 2024 | $1,028 -0.6% | $30,878 +4.7% |
| 2023 | $1,034 +1.9% | $29,488 +5% |
| 2022 | $1,015 +18.7% | $28,090 |
| 2021 | $855 +0.2% | $28,090 |
| 2020 | $853 +6.6% | $28,090 |
| 2019 | $800 +3.8% | $28,090 |
| 2018 | $771 +7.4% | $28,090 +15.1% |
| 2017 | $719 | $24,400 |
| 2016 | $719 +0.9% | $24,400 |
| 2015 | $712 | $24,400 |
| 2014 | $712 -6.3% | $24,400 |
| 2013 | $760 | $24,400 -9.4% |
| 2012 | $760 | $26,930 |
| 2011 | $760 +16% | $26,930 +10.5% |
| 2009 | $655 +6.8% | $24,382 +4.4% |
| 2008 | $614 | $23,358 +5% |
| 2007 | -- | $22,240 |
| 2006 | -- | $22,240 |
| 2005 | -- | $22,240 +234.4% |
| 2003 | -- | $6,650 |
Find assessor info on the county website
Neighborhood: 71603
Nearby homes
- $31,0009.8 Acres0 Varnell Dr, Pine Bluff, AR 71603Sold
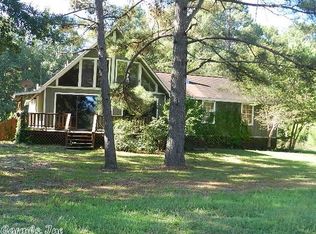
- $19,350-- bd1 ba784 sqft8006 Sorrells Rd, Pine Bluff, AR 71603Off Market
- $132,9003 bd4 ba1.7k sqft7900 Sorrells Rd, Pine Bluff, AR 71603Off Market
- $6,250-- bd-- ba-- sqft7603 Sorrells Rd, Pine Bluff, AR 71603Off Market
- $298,0004 bd3 ba2.5k sqft7603 Sorrells Rd, Pine Bluff, AR 71603Sold
- $7,0000.85 Acres7912 Sorrells Rd, Pine Bluff, AR 71603Sold
- $131,9002 bd2 ba640 sqft7908 Sorrells Rd #7912, Pine Bluff, AR 71603For Sale
- $291,300-- bd3 ba2.8k sqft7407 Highway 79 S, Pine Bluff, AR 71603Off Market
Nearby schools
GreatSchools rating
- NAEdgewood Elementary SchoolGrades: K-1Distance: 4.5 mi
- 5/10Watson Chapel Jr. High SchoolGrades: 6-8Distance: 3.4 mi
- 2/10Watson Chapel High SchoolGrades: 9-12Distance: 3.2 mi


Get pre-qualified for a loan
At Zillow Home Loans, we can pre-qualify you in as little as 5 minutes with no impact to your credit score.An equal housing lender. NMLS #10287.
- Arkansas
- Jefferson County
- Pine Bluff
- 71603
- 7521 Varnell Dr
Nearby cities
Nearby neighborhoods
Nearby zip codes
Other Pine Bluff Topics
