CURRENTLY UNDER CONTRACT, SELLER WILL CONSIDER BACKUP OFFERS Welcome to the ''Hawthorn'' floor plan! This beautiful 3 bedroom/ 2 bathroom NEW construction home is conveniently located in NO HOA. Interior features to include 9 ft. ceilings and luxury vinyl plank flooring throughout main areas; Inside you will find a spacious open concept living room overlooking the kitchen. Kitchen features an island with breakfast bar, stainless steel appliances, and eat-in dining area. Situated off the living room sits full guest bathroom featuring shaker style cabinetry and tub/shower combo; and Two secondary bedrooms. Master bedroom and en suite feature double vanities, tub/shower combo, and walk-in closet. Call to schedule your private showing today! All Measurements approx. buyer to verify if important
Sold for $245,000
$245,000
7521 Walker Dr, Panama City, FL 32404
3beds
1,232sqft
Single Family Residence
Built in 2026
0.27 Acres Lot
$244,900 Zestimate®
$199/sqft
$1,925 Estimated rent
Home value
$244,900
$233,000 - $257,000
$1,925/mo
Zestimate® history
Owner options
List your home for rent
$1,925/mo
Rent Zestimate®
Find your next renter with Zillow Rental Manager. Plus, with online applications, you can quickly screen prospective tenants – for free.
$1,925/mo
Rent Zestimate®
Refinance and save
$1,647/mo
Est. payment
Refinancing to a lower rate could help reduce your monthly payments and save thousands over the life of the loan.
$1,647/mo
Est. payment
Explore your selling options
Work with a Zillow partner agent
Leverage their expertise and Zillow's premium Showcase listings to get your home seen by more buyers.
Get startedList with your own agent
Get your home in front of millions of buyers by listing it on Zillow.
Learn how to do itSell it yourself
Take full control of how buyers see your home on Zillow by listing For Sale by Owner (FSBO).
List your homeWhat's special
Eat-in dining areaStainless steel appliancesWalk-in closet
Zillow last checked:
Listing updated:
Listed by:
Christina Daniels 850-890-2320,
Keller Williams Success Realty,
Briyana A Daniels 850-890-5134,
Keller Williams Success Realty
Bought with:
April Davis, SL3411526
Keller Williams Success Realty
Source: CPAR,MLS#: 784494 Originating MLS: Central Panhandle Association of REALTORS
Originating MLS: Central Panhandle Association of REALTORSFacts & features
Interior
Bedrooms & bathrooms
- Bedrooms: 3
- Bathrooms: 2
- Full bathrooms: 2
Rooms
- Room types: Bedroom, Kitchen, Living Room, Primary Bedroom
Primary bedroom
- Level: First
- Dimensions: 14.7 x 12.4
Bedroom
- Level: First
- Dimensions: 11.1 x 11.2
Bedroom
- Level: First
- Dimensions: 12.2 x 12.1
Kitchen
- Level: First
- Dimensions: 12 x 11
Living room
- Level: First
- Dimensions: 13.1 x 14.1
Heating
- Central, Electric
Cooling
- Central Air, Ceiling Fan(s)
Appliances
- Included: Electric Oven, Electric Range
Features
- Double Vanity, Main Level Primary, Tub Shower, Walk-In Closet(s)
Interior area
- Total structure area: 1,232
- Total interior livable area: 1,232 sqft
Property
Features
- Levels: One
- Stories: 1
- Patio & porch: Covered, Patio, Porch
Lot
- Size: 0.27 Acres
- Dimensions: 90 x 129
- Features: Paved
Details
- Parcel number: 06532010000
- Zoning description: Resid Single Family
Construction
Type & style
- Home type: SingleFamily
- Architectural style: Craftsman
- Property subtype: Single Family Residence
Materials
- Roof: Composition,Shingle
Condition
- New construction: Yes
- Year built: 2026
Utilities & green energy
- Sewer: Public Sewer
Community & HOA
Community
- Subdivision: Lillian Carlisle Plat
HOA
- Has HOA: No
Location
- Region: Panama City
Financial & listing details
- Price per square foot: $199/sqft
- Annual tax amount: $497
- Date on market: 2/1/2026
- Cumulative days on market: 148 days
Price history
| Date | Event | Price |
|---|---|---|
| 7/24/2026 | Sold | $245,000+0%$199/sqft |
Source:  CPAR #784494 Report a problem CPAR #784494 Report a problem | ||
| 6/30/2026 | Pending sale | $244,900$199/sqft |
Source: CPAR #784494 Report a problem | ||
| 5/22/2026 | Price change | $244,900-2%$199/sqft |
Source: CPAR #784494 Report a problem | ||
| 4/14/2026 | Price change | $249,900-2%$203/sqft |
Source: CPAR #784494 Report a problem | ||
| 2/1/2026 | Listed for sale | $254,900$207/sqft |
Source: CPAR #784494 Report a problem | ||
Public tax history
Tax history is unavailable.
Neighborhood: 32404
Nearby homes
- $249,9003 bd2 ba1.2k sqft7528 Harvey St, Panama City, FL 32404Sold

- $39,8849,104 Square Feet7517 Walker Dr, Panama City, FL 32404Off Market
- $133,3001 bd1 ba1.3k sqft7532 Harvey St, Panama City, FL 32404Off Market
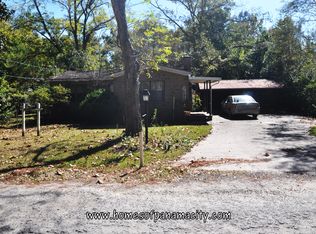
- $178,8004 bd2 ba1.6k sqft7520 Harvey St, Panama City, FL 32404Off Market

- $74,8002 bd2 ba924 sqft7526 Walker Dr, Panama City, FL 32404Off Market
- $78,7003 bd1 ba620 sqft7532 Walker Dr, Panama City, FL 32404Off Market
- $20,0003 bd2 ba1.6k sqft7516 Harvey St, Panama City, FL 32404Sold
- $127,8003 bd2 ba1.2k sqft7516 Walker Dr, Panama City, FL 32404Off Market
Nearby schools
GreatSchools rating
- 6/10Callaway Elementary SchoolGrades: PK-5Distance: 0.5 mi
- 2/10Rutherford High SchoolGrades: 6-12Distance: 3.3 mi
Schools provided by the listing agent
- Elementary: Callaway
- Middle: Rutherford Middle
- High: Rutherford
Source: CPAR. This data may not be complete. We recommend contacting the local school district to confirm school assignments for this home.


Get pre-qualified for a loan
At Zillow Home Loans, we can pre-qualify you in as little as 5 minutes with no impact to your credit score.An equal housing lender. NMLS #10287.
Sell for more on Zillow
Get a Zillow Showcase℠ listing at no additional cost and you could sell for .
$244,900
2% more
+$4,898
With Zillow Showcase(estimated)
$249,798
- Florida
- Bay County
- Panama City
- 32404
- 7521 Walker Dr
Nearby cities
Nearby neighborhoods
Nearby zip codes
Other Panama City Topics
