!!!Due to a change in seller's timeline we have decided to improve the price and reposition this beautiful home...YOUR GAIN!!!
Welcome home! Do NOT miss out on a chance to own over 3 and a half acres of tranquilty with a stunning custom brick home. This home has been completely refreshed and upgraded. Too many upgrades to list but high points include a refinished basement/entertaining room and two additional bonus areas to be used as you wish - complete with half bath, a laundry shoot from upper level to laundry room, an EZE Breeze 3 season Carolina room that puts you right in the trees, hardwoods, granite and so much more. With two front porches, a back deck, a pergola, a firepit and pathways there is a peaceful retreat at every turn! Come see it before it's gone because it will NOT last.
Closed
$710,000
7521 Walnut Crest Dr, Waxhaw, NC 28173
4beds
3,649sqft
Single Family Residence
Built in 2005
3.6 Acres Lot
$759,200 Zestimate®
$195/sqft
$3,838 Estimated rent
Home value
$759,200
$721,000 - $797,000
$3,838/mo
Zestimate® history
Owner options
List your home for rent
$3,838/mo
Rent Zestimate®
Find your next renter with Zillow Rental Manager. Plus, with online applications, you can quickly screen prospective tenants – for free.
$3,838/mo
Rent Zestimate®
Refinance and save
$4,121/mo
Est. payment
Refinancing to a lower rate could help reduce your monthly payments and save thousands over the life of the loan.
$4,121/mo
Est. payment
Explore your selling options
Work with a Zillow partner agent
Leverage their expertise and Zillow's premium Showcase listings to get your home seen by more buyers.
Get startedList with your own agent
Get your home in front of millions of buyers by listing it on Zillow.
Learn how to do itSell it yourself
Take full control of how buyers see your home on Zillow by listing For Sale by Owner (FSBO).
List your homeWhat's special
Half bathBack deckLaundry shootLaundry room
Zillow last checked:
Listing updated:
Listed by:
David Upchurch Offers@davidupchurch.com,
David Upchurch Real Estate,
Allison Schweizer,
David Upchurch Real Estate
Bought with:
Non Member
Canopy Administration
Source: Canopy MLS as distributed by MLS GRID,MLS#: 4049646
Facts & features
Interior
Bedrooms & bathrooms
- Bedrooms: 4
- Bathrooms: 4
- Full bathrooms: 3
- 1/2 bathrooms: 1
- Main level bedrooms: 1
Primary bedroom
- Features: Walk-In Closet(s)
- Level: Upper
Primary bedroom
- Level: Upper
Bedroom s
- Level: Upper
Bedroom s
- Level: Upper
Bedroom s
- Level: Upper
Bedroom s
- Level: Upper
Bathroom half
- Level: Main
Bathroom full
- Level: Upper
Bathroom half
- Level: Basement
Bathroom half
- Level: Main
Bathroom full
- Level: Upper
Bathroom half
- Level: Basement
Other
- Features: Storage
- Level: Basement
Other
- Level: Basement
Bonus room
- Level: Basement
Bonus room
- Level: Basement
Breakfast
- Level: Main
Breakfast
- Level: Main
Dining room
- Level: Main
Dining room
- Level: Main
Exercise room
- Level: Basement
Exercise room
- Level: Basement
Flex space
- Level: Basement
Flex space
- Level: Basement
Great room
- Level: Main
Great room
- Level: Main
Kitchen
- Features: Kitchen Island
- Level: Main
Kitchen
- Level: Main
Laundry
- Level: Main
Laundry
- Level: Main
Living room
- Level: Main
Living room
- Level: Main
Recreation room
- Features: Wet Bar
- Level: Basement
Recreation room
- Level: Basement
Heating
- Heat Pump
Cooling
- Ceiling Fan(s), Central Air, Heat Pump
Appliances
- Included: Bar Fridge, Dishwasher, Electric Oven, Electric Range, Electric Water Heater
- Laundry: Electric Dryer Hookup, Laundry Chute, Laundry Room, Main Level
Features
- Soaking Tub, Pantry
- Basement: Finished,Walk-Out Access
- Attic: Pull Down Stairs
- Fireplace features: Fire Pit, Living Room
Interior area
- Total structure area: 2,409
- Total interior livable area: 3,649 sqft
- Finished area above ground: 2,409
- Finished area below ground: 1,240
Property
Parking
- Total spaces: 2
- Parking features: Attached Garage, Garage Faces Side, Garage on Main Level
- Attached garage spaces: 2
Features
- Levels: Two
- Stories: 2
- Patio & porch: Deck, Front Porch, Rear Porch, Screened
- Exterior features: Fire Pit
- Fencing: Fenced
Lot
- Size: 3.6 Acres
- Features: Cul-De-Sac, Level, Wooded
Living quarters
- Secondary features: None
Details
- Parcel number: 05014029
- Zoning: AF8
- Special conditions: Standard
- Horse amenities: None
Construction
Type & style
- Home type: SingleFamily
- Architectural style: Traditional
- Property subtype: Single Family Residence
Materials
- Brick Full, Fiber Cement
- Roof: Shingle
Condition
- New construction: No
- Year built: 2005
Utilities & green energy
- Sewer: Septic Installed
- Water: Well
Community & HOA
Community
- Subdivision: Walnut Crest
Location
- Region: Waxhaw
Financial & listing details
- Price per square foot: $195/sqft
- Tax assessed value: $340,700
- Annual tax amount: $2,674
- Date on market: 7/21/2023
- Cumulative days on market: 14 days
- Listing terms: Cash,Conventional,FHA,VA Loan
- Exclusions: Ring door bells
- Road surface type: Concrete, Paved
Price history
| Date | Event | Price |
|---|---|---|
| 10/20/2023 | Sold | $710,000-1.4%$195/sqft |
Source:  Canopy MLS as distributed by MLS GRID #4049646 Report a problem Canopy MLS as distributed by MLS GRID #4049646 Report a problem | ||
| 7/25/2023 | Price change | $720,000-10%$197/sqft |
Source: Canopy MLS as distributed by MLS GRID #4049646 Report a problem | ||
| 7/21/2023 | Listed for sale | $800,000+80.6%$219/sqft |
Source: Canopy MLS as distributed by MLS GRID #CAR4049646 Report a problem | ||
| 1/19/2021 | Sold | $443,000+3%$121/sqft |
Source: Canopy MLS as distributed by MLS GRID #3688505 Report a problem | ||
| 12/11/2020 | Pending sale | $430,000$118/sqft |
Source: KW Premier #3688505 Report a problem | ||
| 12/8/2020 | Listed for sale | $430,000+34.4%$118/sqft |
Source: KW Premier #3688505 Report a problem | ||
| 5/22/2014 | Sold | $320,000+6.7%$88/sqft |
Source: Canopy MLS as distributed by MLS GRID #2213127 Report a problem | ||
| 10/22/2012 | Sold | $300,000+435.7%$82/sqft |
Source: Public Record Report a problem | ||
| 3/30/2005 | Sold | $56,000$15/sqft |
Source: Agent Provided Report a problem | ||
Public tax history
| Year | Property taxes | Tax assessment |
|---|---|---|
| 2025 | $2,674 +23% | $558,400 +63.9% |
| 2024 | $2,174 +1.6% | $340,700 |
| 2023 | $2,139 | $340,700 |
| 2022 | $2,139 +1.8% | $340,700 |
| 2021 | $2,101 -5.2% | $340,700 +18.5% |
| 2020 | $2,217 +0.7% | $287,500 |
| 2019 | $2,201 | $287,500 +0% |
| 2018 | $2,201 -6.1% | $287,460 0% |
| 2017 | $2,345 +6.3% | $287,500 +2.7% |
| 2016 | $2,207 | $279,860 |
| 2015 | $2,207 +4.8% | $279,860 -9.6% |
| 2014 | $2,106 | $309,680 +0.8% |
| 2013 | -- | $307,300 |
| 2012 | -- | $307,300 |
| 2011 | -- | $307,300 |
| 2010 | -- | $307,300 |
| 2009 | $2,094 | $307,300 |
| 2008 | $2,094 +39.7% | $307,300 +50.9% |
| 2007 | $1,498 +12.4% | $203,670 +1.1% |
| 2006 | $1,333 | $201,510 +706% |
| 2005 | -- | $25,000 |
| 2004 | -- | $25,000 -28.6% |
| 2003 | -- | $35,000 |
Find assessor info on the county website
Neighborhood: 28173
Nearby homes
- $20,900-- bd-- ba-- sqft7528 Walnut Crest Dr, Waxhaw, NC 28173Off Market
- $741,4004 bd4 ba3.7k sqft7513 Walnut Crest Dr, Waxhaw, NC 28173Off Market

- $95,8004 bd4 ba3.2k sqft7513 Walnut Crest Dr, Waxhaw, NC 28173Off Market
- $544,7003 bd3 ba2.3k sqft7504 Walnut Crest Dr, Waxhaw, NC 28173Off Market
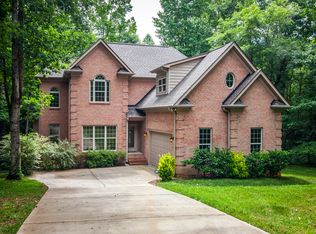
- $740,0003 bd3 ba3.1k sqft7500 Walnut Crest Dr, Waxhaw, NC 28173Sold
- $121,600-- bd-- ba-- sqft7501 Walnut Crest Dr, Waxhaw, NC 28173Off Market
- $711,4005 bd4 ba3.4k sqft7501 Walnut Crest Dr, Waxhaw, NC 28173Off Market
- $547,3003 bd3 ba2.4k sqft7419 Walnut Crest Dr, Waxhaw, NC 28173Off Market
Nearby schools
GreatSchools rating
- 6/10Western Union Elementary SchoolGrades: K-5Distance: 3.5 mi
- 4/10Parkwood Middle SchoolGrades: 6-8Distance: 2.4 mi
- 8/10Parkwood High SchoolGrades: 9-12Distance: 2.5 mi
Schools provided by the listing agent
- Elementary: Western Union
- Middle: Parkwood
- High: Parkwood
Source: Canopy MLS as distributed by MLS GRID. This data may not be complete. We recommend contacting the local school district to confirm school assignments for this home.
Get a cash offer in 3 minutes
Find out how much your home could sell for in as little as 3 minutes with a no-obligation cash offer.
Estimated market value
$759,200
Get a cash offer in 3 minutes
Find out how much your home could sell for in as little as 3 minutes with a no-obligation cash offer.
Estimated market value
$759,200
- North Carolina
- Union County
- Waxhaw
- 28173
- 7521 Walnut Crest Dr
Nearby cities
Nearby neighborhoods
Nearby zip codes
Other Waxhaw Topics
