Skip main navigation
Off market
  • $1,494,100

    7521 Westmoreland Dr, Sarasota, FL 34243

    3beds
    3,583sqft
    Single Family Residence
    Built in 2007
    0.26 Acres Lot
    $1,494,100 Zestimate®
    $417/sqft
    $5,492 Estimated rent

    Home value

    $1,494,100

    $1.36M - $1.66M

    $5,492/mo

    Zestimate® history
    Loading
    Loading...

    Owner options

    List your home for rent

    $5,492/mo

    Rent Zestimate®

    Find your next renter with Zillow Rental Manager. Plus, with online applications, you can quickly screen prospective tenants – for free.

    Learn more

    $5,492/mo

    Rent Zestimate®

    Refinance and save

    $9,838/mo

    Est. payment

    Refinancing to a lower rate could help reduce your monthly payments and save thousands over the life of the loan.

    See today's rates

    $9,838/mo

    Est. payment

    Explore your selling options

    Work with a Zillow partner agent

    Leverage their expertise and Zillow's premium Showcase listings to get your home seen by more buyers.

    Get started

    List with your own agent

    Get your home in front of millions of buyers by listing it on Zillow.

    Learn how to do it

    Sell it yourself

    Take full control of how buyers see your home on Zillow by listing For Sale by Owner (FSBO).

    List your home

    What's special

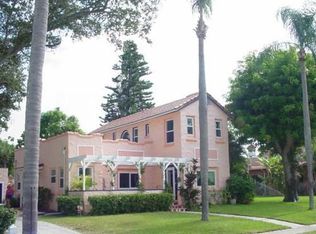
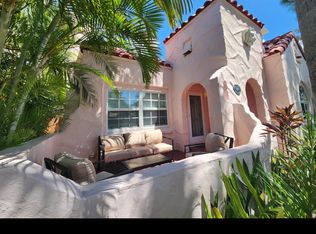
    This custom built home is located West of Trail in the historic community of Whitfield Estates. Luxurious finishes and attention to detail grace all three levels of this house. A foyer entry & dramatic staircase set the stage for the elegant interior that awaits you. The formal living room offers a gas fireplace, soaring ceilings and a partial view of the bay. The kitchen is a Chef's dream with a center island, ice maker, Fisher & Paykel appliances that include dual ovens, dual dishwashers, dual refrigerators and a propane fueled Thermador cooktop. On this level is an outdoor dining area situated on one of the two wraparound terraces that offer a view of the expansive pool and spa. Stairs lead down to the outdoor kitchen area and then on to the pool. Your private elevator that accesses all three levels, lifts you to your grand master bedroom and bath. A fireplace is shared between the rooms and the hydra-tub is relaxing to soak in. On this level is another terrace with ornate custom railings and a seating area to enjoy the magnificent sunsets and refreshing bay breeze. The two guest bedrooms are located on this floor with a beautifully appointed bathroom for their use. Lovely ornamentation, dramatic lighting and gracious window coverings throughout the home add to the luxurious and warm feeling you experience as you travel from room to room. Make an appointment for your private showing and be prepare to be impressed. A features sheet is attached and describes the rest of the wonders of this home.

    This property is not currently displayed as for sale or rent on Zillow. This may be different from what's on other websites or public sources.
    Originating MLS: Sarasota - Manatee

    Facts & features

    Interior

    Bedrooms & bathrooms
    • Bedrooms: 3
    • Bathrooms: 3
    • Full bathrooms: 3
    Heating
    • Forced air, Electric
    Cooling
    • Central
    Appliances
    • Included: Dishwasher, Dryer, Garbage disposal, Microwave, Range / Oven, Refrigerator, Washer
    • Laundry: Inside, Laundry Room
    Features
    • Ceiling Fans(s), Eating Space In Kitchen, Stone Counters, Walk-In Closet(s), Crown Molding, Solid Wood Cabinets, Thermostat, Elevator, Window Treatments, Central Vaccum, Vaulted Ceiling(s), Coffered Ceiling(s), Pest Guard System
    • Flooring: Carpet
    • Windows: Insulated Windows, Window Treatments
    • Has fireplace: No
    • Fireplace features: Living Room, Gas, Master Bedroom
    Interior area
    • Structure area source: Public Records
    • Total interior livable area: 3,583 sqft

    Property

    Parking
    • Parking features: Garage - Attached
    Features
    • Levels: Three Or More
    • Patio & porch: Patio, Covered, Front Porch, Rear Porch, Side Porch
    • Exterior features: Stone, Brick
    • Pool features: Child Safety Fence, Gunite, Heated, In Ground, Lighting, Pool Sweep
    • Has spa: Yes
    • Spa features: Heated, In Ground
    • Has view: Yes
    • View description: Water
    • Has water view: Yes
    • Water view: Water
    • Body of water: SARASOTA BAY
    Lot
    • Size: 0.26 Acres
    • Features: Level/Flat, Sidewalk, FloodZone, Near Golf Course, Flood Insurance Required, Near Marina
    • Residential vegetation: Fruit Trees, Mature Landscaping, Trees/Landscaped
    Details
    • Parcel number: 6686900109
    • Zoning: RSF3/W

    Construction

    Type & style
    • Home type: SingleFamily
    • Property subtype: Single Family Residence
    Materials
    • masonry
    • Roof: Tile
    Condition
    • Year built: 2007

    Utilities & green energy

    • Sewer: Public Sewer
    • Water: Public
    • Utilities for property: BB/HS Internet Available, Public, Cable Connected, Propane, Sprinkler Meter

    Community & HOA

    Community
    • Security: Secured Garage / Parking, Smoke Detector(s), Security System, Security System Owned, Security Lights
    • Subdivision: WHITFIELD ESTATES UNIT 1
    Location
    • Region: Sarasota

    Financial & listing details

    • Price per square foot: $417/sqft
    • Tax assessed value: $1,554,597
    • Annual tax amount: $7,910
    • Listing terms: Cash, Conventional
    • Ownership: Fee Simple

    Price history

    DateEventPrice
    3/9/2020Sold$990,000-8.8%$276/sqft
    Source: Stellar MLS #A4455163 Report a problem
    1/25/2020Pending sale$1,085,000$303/sqft
    Source: DWELL REAL ESTATE #A4455163 Report a problem
    1/6/2020Listed for sale$1,085,000+8.6%$303/sqft
    Source: DWELL REAL ESTATE #A4455163 Report a problem
    10/10/2013Listing removed$999,000$279/sqft
    Source: Michael Saunders & Company - Licensed Real Estate Broker Report a problem
    8/30/2013Price change$999,000-9.2%$279/sqft
    Source: Michael Saunders & Company - Licensed Real Estate Broker Report a problem
    6/6/2013Listed for sale$1,100,000$307/sqft
    Source: Michael Saunders & Company - Licensed Real Estate Broker Report a problem

    Public tax history

    YearProperty taxesTax assessment
    2025$7,910 +2.8%$561,064 +2.9%
    2024$7,695 +1.1%$545,252 +3%
    2023$7,608 +2.5%$529,371 +3%
    2022$7,420 -0.1%$513,952 +3%
    2021$7,426 -36.5%$498,983 -35%
    2020$11,703 +1.3%$767,187 +2.3%
    2019$11,547 $749,938 +1.9%
    2018$11,547 +0.7%$735,955 +2.1%
    2017$11,463 +5.8%$720,818 +2.1%
    2016$10,832 $705,992 +0.7%
    2015$10,832 $701,084 +0.8%
    2014$10,832 +45.7%$695,520 +42.3%
    2013$7,437 +743572%$488,653 +1.7%
    2012$1 $480,485 -7.5%
    2011$1 $519,671 -6.1%
    2010-- $553,510 -25.1%
    2009$11,523 -10.8%$739,156 -10.9%
    2008$12,921 +873.6%$829,787 +859.3%
    2007$1,327 -6.2%$86,500 +1.4%
    2006$1,415 +10.2%$85,330 +13.8%
    2005$1,284 $75,000
    Find assessor info on the county website

    Neighborhood: Whitfield

    Nearby schools

    GreatSchools rating
    Schools provided by the listing agent
    • Elementary: Florine J. Abel Elementary
    • Middle: Electa Arcotte Lee Magnet
    • High: Bayshore High

    Source: The MLS. This data may not be complete. We recommend contacting the local school district to confirm school assignments for this home.

    Get a cash offer in 3 minutes
    Find out how much your home could sell for in as little as 3 minutes with a no-obligation cash offer.
    Estimated market value
    $1,494,100
    Get a cash offer in 3 minutes
    Find out how much your home could sell for in as little as 3 minutes with a no-obligation cash offer.
    Estimated market value
    $1,494,100