Welcome to Country Living at its Best! This beautiful 3-bedroom, 2-bath home offers 2,002 sq. ft. of comfortable living space with an inviting open concept design. Enjoy a spacious living room with vaulted ceilings and a wood-burning stove with rock surround, plus a formal dining room for entertaining. The open kitchen features refinished cabinets, Corian countertops, stainless steel appliances, walk in pantry and a cozy breakfast nook. The home boasts laminate flooring, plush carpet, upgraded baseboards, and neutral paint throughout. The large primary suite includes deck access, a walk-in closet, and a spa-like bathroom with a sunken tub and custom dual-head shower. A guest bedroom with built-in bookshelves adds charm and functionality. Whole house fan perfect for quickly bringing in fresh, cool air from outside and keeping the home comfortable. Step outside to a huge covered back deck or relax on the peaceful front porch, all surrounded by nature and wildlife. BVID hookup adds convenience to this serene country retreat. Oversized garage and outbuildings. Don't miss this incredible opportunity for tranquil living with endless possibilities!
Sold for $597,000
Listed by: Keller Williams Realty Yuba City • Kal Johal • Contact: 530-674-4300
Bought with: NONMEMBER MRML
$597,000
7521 White Oak Ln, Browns Valley, CA 95918
3beds
2,002sqft
Single Family Residence
Built in 2003
5 Acres Lot
$587,500 Zestimate®
$298/sqft
$2,654 Estimated rent
Home value
$587,500
$541,000 - $635,000
$2,654/mo
Zestimate® history
Owner options
List your home for rent
$2,654/mo
Rent Zestimate®
Find your next renter with Zillow Rental Manager. Plus, with online applications, you can quickly screen prospective tenants – for free.
$2,654/mo
Rent Zestimate®
Refinance and save
$3,787/mo
Est. payment
Refinancing to a lower rate could help reduce your monthly payments and save thousands over the life of the loan.
$3,787/mo
Est. payment
Explore your selling options
Work with a Zillow partner agent
Leverage their expertise and Zillow's premium Showcase listings to get your home seen by more buyers.
Get startedList with your own agent
Get your home in front of millions of buyers by listing it on Zillow.
Learn how to do itSell it yourself
Take full control of how buyers see your home on Zillow by listing For Sale by Owner (FSBO).
List your homeWhat's special
Open kitchenSpa-like bathroomNeutral paintPeaceful front porchFormal dining roomStainless steel appliancesCozy breakfast nook
Zillow last checked:
Listing updated:
Listed by:
Kal Johal DRE #01740564 530-713-5711,
Keller Williams Realty Yuba City
Bought with:
General NONMEMBER, DRE #00791151
NONMEMBER MRML
Source: CRMLS,MLS#: SN25049418 Originating MLS: California Regional MLS
Originating MLS: California Regional MLSFacts & features
Interior
Bedrooms & bathrooms
- Bedrooms: 3
- Bathrooms: 2
- Full bathrooms: 2
- Main level bathrooms: 2
- Main level bedrooms: 3
Rooms
- Room types: Kitchen, Living Room, Other, Pantry
Bathroom
- Features: Bathtub, Dual Sinks, Multiple Shower Heads, Separate Shower, Tub Shower
Kitchen
- Features: Walk-In Pantry
Other
- Features: Walk-In Closet(s)
Pantry
- Features: Walk-In Pantry
Heating
- Central, Fireplace(s)
Cooling
- Central Air
Appliances
- Included: Double Oven, Dishwasher, Free-Standing Range, Gas Cooktop, Microwave, Refrigerator
- Laundry: Inside
Features
- Breakfast Area, Ceiling Fan(s), See Remarks, Walk-In Pantry, Walk-In Closet(s)
- Flooring: Carpet, Laminate, Wood
- Windows: Bay Window(s), Double Pane Windows
- Has fireplace: Yes
- Fireplace features: Living Room, See Remarks, Wood Burning
- Common walls with other units/homes: No Common Walls
Interior area
- Total interior livable area: 2,002 sqft
Property
Parking
- Total spaces: 3
- Parking features: Garage, RV Access/Parking
- Attached garage spaces: 3
Features
- Levels: One
- Stories: 1
- Entry location: Front door
- Patio & porch: Covered, Deck
- Pool features: None
- Has view: Yes
- View description: Trees/Woods
Lot
- Size: 5 Acres
- Features: 2-5 Units/Acre
Details
- Additional structures: Shed(s)
- Parcel number: 044440015000
- Zoning: A/RR
- Special conditions: Standard
Construction
Type & style
- Home type: SingleFamily
- Property subtype: Single Family Residence
Materials
- Frame, Wood Siding
- Foundation: Raised
- Roof: Shingle
Condition
- New construction: No
- Year built: 2003
Utilities & green energy
- Electric: 220 Volts in Laundry
- Sewer: Septic Type Unknown
- Water: See Remarks, Well
- Utilities for property: Propane
Community & HOA
Community
- Features: Street Lights
- Security: Carbon Monoxide Detector(s), Smoke Detector(s)
Location
- Region: Browns Valley
Financial & listing details
- Price per square foot: $298/sqft
- Tax assessed value: $515,432
- Annual tax amount: $6,069
- Date on market: 3/5/2025
- Cumulative days on market: 16 days
- Listing terms: Submit
Price history
| Date | Event | Price |
|---|---|---|
| 5/5/2025 | Sold | $597,000$298/sqft |
Source:  CRMLS #SN25049418 Report a problem CRMLS #SN25049418 Report a problem | ||
| 3/24/2025 | Contingent | $597,000$298/sqft |
Source: CRMLS #SN25049418 Report a problem | ||
| 3/24/2025 | Pending sale | $597,000$298/sqft |
Source: MetroList Services of CA #225016795 Report a problem | ||
| 3/5/2025 | Listed for sale | $597,000+31.8%$298/sqft |
Source: MetroList Services of CA #225016795 Report a problem | ||
| 2/8/2018 | Sold | $453,000-1.5%$226/sqft |
Source: Public Record Report a problem | ||
| 1/2/2018 | Pending sale | $459,900$230/sqft |
Source: Realty One Group Complete #17061124 Report a problem | ||
| 11/1/2017 | Price change | $459,900-2.1%$230/sqft |
Source: Realty One Group Complete #17061124 Report a problem | ||
| 9/22/2017 | Listed for sale | $469,900$235/sqft |
Source: Realty One Group Complete #17061124 Report a problem | ||
Public tax history
| Year | Property taxes | Tax assessment |
|---|---|---|
| 2025 | $6,069 +1.6% | $515,432 +2% |
| 2024 | $5,971 +1.5% | $505,326 +2% |
| 2023 | $5,882 +1.2% | $495,419 +2% |
| 2022 | $5,813 +0.9% | $485,706 +2% |
| 2021 | $5,759 +0.8% | $476,183 +1% |
| 2020 | $5,715 +1.8% | $471,301 +2% |
| 2019 | $5,613 +41.9% | $462,060 +43.1% |
| 2018 | $3,957 +2.9% | $322,819 +2% |
| 2017 | $3,847 +0.6% | $316,490 +2% |
| 2016 | $3,825 +1.9% | $310,285 +1.5% |
| 2015 | $3,754 +1.3% | $305,625 +2% |
| 2014 | $3,706 | $299,639 +0.5% |
| 2013 | -- | $298,286 +2% |
| 2012 | -- | $292,439 +2% |
| 2011 | -- | $286,706 +0.8% |
| 2010 | -- | $284,564 -0.2% |
| 2009 | -- | $285,241 +2% |
| 2008 | -- | $279,649 +2% |
| 2007 | -- | $274,167 +2% |
| 2006 | -- | $268,792 +2% |
| 2005 | -- | $263,522 +2% |
| 2004 | -- | $258,356 +51.3% |
| 2003 | -- | $170,722 |
Find assessor info on the county website
Neighborhood: 95918
Nearby homes
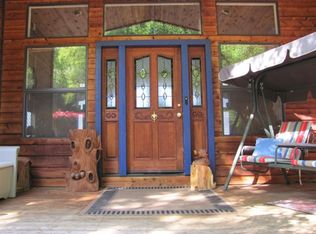
- $637,7003 bd2 ba3.7k sqft7529 White Oak Ln, Browns Valley, CA 95918Off Market
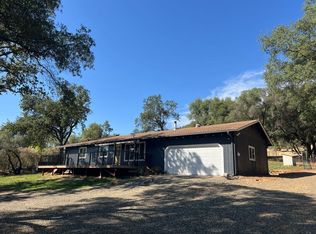
- $454,0003 bd2 ba1.1k sqft7511 White Oak Ln, Browns Valley, CA 95918Off Market
- $477,7002 bd2 ba2.1k sqft11481 Mourning Dove, Browns Valley, CA 95918Off Market
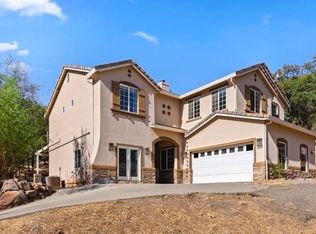
- $562,6004 bd3 ba2.8k sqft11483 Mourning Dove, Browns Valley, CA 95918Off Market
- $568,1003 bd2 ba2.1k sqft7575 White Oak Ln, Browns Valley, CA 95918Off Market
- $545,5003 bd2 ba1.5k sqft7522 White Oak Ln, Browns Valley, CA 95918Off Market
- $433,0004 bd2 ba1.6k sqft7595 White Oak Ln, Browns Valley, CA 95918Off Market
- $343,5003 bd2 ba-- sqft7555 White Oak Ln, Browns Valley, CA 95918Off Market
Nearby schools
GreatSchools rating
- 8/10Browns Valley Elementary SchoolGrades: K-5Distance: 5.7 mi
- 6/10Foothill Intermediate SchoolGrades: 6-8Distance: 4.6 mi
- 4/10Marysville High SchoolGrades: 9-12Distance: 16.6 mi
Get a cash offer in 3 minutes
Find out how much your home could sell for in as little as 3 minutes with a no-obligation cash offer.
Estimated market value
$587,500
Get a cash offer in 3 minutes
Find out how much your home could sell for in as little as 3 minutes with a no-obligation cash offer.
Estimated market value
$587,500
- California
- Yuba County
- Browns Valley
- 95918
- 7521 White Oak Ln
Nearby cities
Nearby zip codes
Other Browns Valley Topics
