Lock and leave lifestyle! Corner-lot 2/2/2 + den "Southern Classic Homes" built "Villa" in the coveted Pointe West neighborhood. Featuring brand new HVAC, brand new SS kitchen appliances, 2022 roof, front covered porch, side screened patio + brick pavers patio. Breakfast nook & pantry. Enclosed glass shower, 2 vanities + garden tub in primary bathroom. Walk-in closet in primary bedroom. All floors professionally cleaned. Natural gas. HOA exterior maintenance + roof. Pet friendly community with 4 swimming pools - Golf and Social available - Short walk to amenities. Short drive to beaches.
Under contract
$299,900
7522 15th Ln, Vero Beach, FL 32966
2beds
1,544sqft
:
Get pre-qualified$2,373/mo
Single Family Residence
Built in 2006
5,625 Square Feet Lot
$-- Zestimate®
$194/sqft
$416/mo HOA
What's special
Brick pavers patioBreakfast nookFront covered porchBrand new hvacSide screened patioEnclosed glass shower
- 189 days |
- 275 |
- 8 |
Zillow last checked:
Listing updated:
Listed by:
Lucy Roberts 603-730-7348,
Keller Williams Realty of VB
Source: Realtor Association of Indian River County,MLS#: 294120 Originating MLS: Indian River
Originating MLS: Indian RiverFacts & features
Interior
Bedrooms & bathrooms
- Bedrooms: 2
- Bathrooms: 2
- Full bathrooms: 2
Bedroom
- Dimensions: 15x15
Bedroom
- Dimensions: 12x11
Den
- Dimensions: 11x11
Dining room
- Dimensions: 9x9
Kitchen
- Dimensions: 11x9
Living room
- Dimensions: 16x25
Patio
- Dimensions: 16.5x5.5
Porch
- Dimensions: 11x14
Screened porch
- Dimensions: 11x17
Heating
- Central, Gas
Cooling
- Central Air, Electric
Appliances
- Included: Dryer, Dishwasher, Disposal, Gas Water Heater, Microwave, Range, Refrigerator, Washer
- Laundry: Laundry Closet
Features
- Bathtub, Garden Tub/Roman Tub, Pantry, Split Bedrooms, Walk-In Closet(s)
- Flooring: Carpet, Tile
- Doors: Sliding Doors
- Windows: Window Treatments
- Has fireplace: No
Interior area
- Total interior livable area: 1,544 sqft
Property
Parking
- Total spaces: 2
- Parking features: Attached, Garage, Garage Door Opener
- Attached garage spaces: 2
Features
- Levels: One
- Stories: 1
- Patio & porch: Covered, Patio, Porch, Screened
- Exterior features: Sprinkler/Irrigation, Porch, Patio, Rain Gutters
- Pool features: Pool, Community
- Has view: Yes
- View description: City, Garden
- Waterfront features: None
Lot
- Size: 5,625 Square Feet
- Dimensions: 45 x 125
- Features: Corner Lot, < 1/4 Acre
Details
- Parcel number: 33381200004000000087.1
- Zoning: ,
- Zoning description: Residential
Construction
Type & style
- Home type: SingleFamily
- Architectural style: One Story
- Property subtype: Single Family Residence
- Attached to another structure: Yes
Materials
- Block, Concrete, Stucco
- Roof: Shingle
Condition
- New construction: No
- Year built: 2006
Utilities & green energy
- Sewer: County Sewer
- Water: Public
- Utilities for property: Natural Gas Available
Community & HOA
Community
- Features: Clubhouse, Golf, Playground, Sidewalks, Gutter(s), Pool
- Security: Smoke Detector(s)
- Subdivision: POINTE W CNTRAL VILLAGE
HOA
- Has HOA: Yes
- Amenities included: Dues Paid Quarterly
- Services included: Common Areas, Insurance, Maintenance Grounds, Maintenance Structure, Recreation Facilities, Reserve Fund, Roof
- HOA fee: $416 monthly
- HOA name: FirstServ/Elliott Merrill
Location
- Region: Vero Beach
Financial & listing details
- Price per square foot: $194/sqft
- Tax assessed value: $307,088
- Annual tax amount: $3,991
- Date on market: 1/16/2026
- Listing terms: Cash,New Loan
- Ownership: Single Family/Other
- Road surface type: Paved
Estimated market value
Not available
Estimated sales range
Not available
Not available
Price history
| Date | Event | Price |
|---|---|---|
| 7/20/2026 | Contingent | $299,900$194/sqft |
Source:  Realtor Association of Indian River County #294120 Report a problem Realtor Association of Indian River County #294120 Report a problem | ||
| 4/16/2026 | Price change | $299,900-2.9%$194/sqft |
Source: Realtor Association of Indian River County #294120 Report a problem | ||
| 3/17/2026 | Price change | $309,000-3.4%$200/sqft |
Source: Realtor Association of Indian River County #294120 Report a problem | ||
| 1/16/2026 | Listed for sale | $319,900+88.2%$207/sqft |
Source: Realtor Association of Indian River County #294120 Report a problem | ||
| 3/23/2015 | Sold | $170,000-5.5%$110/sqft |
Source: Realtor Association of Indian River County #148892 Report a problem | ||
| 10/27/2014 | Price change | $179,900-2.8%$117/sqft |
Source: Cardinal Drive Office #148892 Report a problem | ||
| 8/29/2014 | Listed for sale | $185,000+467.5%$120/sqft |
Source: Dale Sorensen Real Estate, Inc. #148892 Report a problem | ||
| 1/20/2005 | Sold | $32,600$21/sqft |
Source: Public Record Report a problem | ||
Public tax history
| Year | Property taxes | Tax assessment |
|---|---|---|
| 2025 | $4,157 +7.3% | $307,088 +1.7% |
| 2024 | $3,876 -0.8% | $301,829 |
| 2023 | $3,909 +14.6% | $301,829 +23.7% |
| 2022 | $3,411 +10.6% | $243,949 +21.1% |
| 2021 | $3,083 -2% | $201,398 -0.9% |
| 2020 | $3,146 | $203,309 +7.6% |
| 2019 | $3,146 +4.3% | $189,001 +3% |
| 2018 | $3,016 +8.5% | $183,531 +8.6% |
| 2017 | $2,781 | $169,066 +6.5% |
| 2016 | $2,781 +5.3% | $158,720 +10.6% |
| 2015 | $2,640 +7.5% | $143,560 +8.5% |
| 2014 | $2,457 | $132,340 +14.6% |
| 2013 | -- | $115,500 +10.8% |
| 2012 | $1,767 +0.1% | $104,200 |
| 2011 | $1,766 -12.2% | $104,200 -12.6% |
| 2010 | $2,011 -10.8% | $119,180 -15% |
| 2009 | $2,255 -12.6% | $140,210 -17.2% |
| 2008 | $2,580 -12.5% | $169,310 -10.7% |
| 2007 | $2,949 | $189,690 +537.6% |
| 2006 | -- | $29,750 +25% |
| 2005 | -- | $23,800 |
| 2004 | -- | $23,800 -6.7% |
| 2003 | -- | $25,500 |
Find assessor info on the county website
Monthly payment
Est. payment
Payment breakdown
Explore the cost of this home by adjusting the details. Changes won't be saved.Climate risks
Neighborhood: West Vero Corridor
Nearby schools
GreatSchools rating
- 6/10Dodgertown Elementary SchoolGrades: PK-5Distance: 4.4 mi
- 7/10Storm Grove Middle SchoolGrades: 6-8Distance: 5 mi
- 5/10Vero Beach High SchoolGrades: 9-12Distance: 4.9 mi
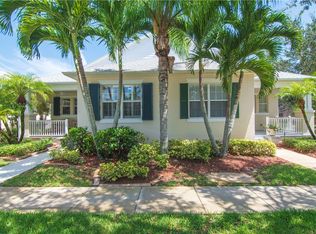
- $420,0003 bd2 ba1.5k sqft7526 15th Ln, Vero Beach, FL 32966Sold
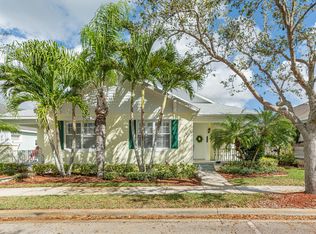
- $310,1002 bd2 ba1.5k sqft7530 15th Ln, Vero Beach, FL 32966Off Market
- $335,0002 bd2 ba1.5k sqft7534 15th Ln, Vero Beach, FL 32966For Sale

- $266,8003 bd2 ba1.6k sqft1565 Par Ct, Vero Beach, FL 32966Off Market
- $300,0003 bd3 ba1.7k sqft1567 Par Ct, Vero Beach, FL 32966Sold
- $247,3003 bd3 ba1.5k sqft1563 Par Ct, Vero Beach, FL 32966Off Market
- $292,0003 bd3 ba1.6k sqft1561 Par Ct, Vero Beach, FL 32966Off Market
- $266,0003 bd3 ba1.6k sqft1581 Par Ct, Vero Beach, FL 32966Off Market
A local agent can set up tours, give advice and negotiate with sellers.
Similar homes
- $285,0002 bd2 ba1.1k sqft2110 88th Ave, Vero Beach, FL 32966For Sale By Owner

- $249,0003 bd3 ba1.6k sqft1543 Par Ct, Vero Beach, FL 32966For Sale
 MLS ID #297531, Dustin A Haynes, Coldwell Banker Paradise. Realtor Association of Indian River County
 - $379,0003 bd2 ba1.8k sqft7725 15th Ln, Vero Beach, FL 32966For Sale
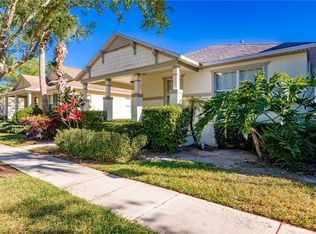 MLS ID #295378, Kim A Weber, Dale Sorensen Real Estate Inc.. Realtor Association of Indian River County
 - $275,0003 bd3 ba1.6k sqft1580 Birdie Dr #1580, Vero Beach, FL 32966For Sale
 MLS ID #292144, Josh Stalls, Stalls & Associates. Realtor Association of Indian River County
 - $234,9002 bd3 ba1.5k sqft1834 77th Dr, Vero Beach, FL 32966For SaleMLS ID #295350, Beverly K Lombardo, Tropic Shores Real Estate LLC. Realtor Association of Indian River County
- $395,0003 bd2 ba1.7k sqftPointe West East Village, Vero Beach, FL 32966For Sale
 MLS ID #A11992383, Yvonne Koutsofios, Suncoast Realty & Rental Mgmt. MIAMI
 - $415,0003 bd2 ba1.7k sqft1340 Caddy Ct, Vero Beach, FL 32966For SaleMLS ID #294601, Scott Reynolds, Compass Florida LLC. Realtor Association of Indian River County
- $369,9002 bd2 ba1.1k sqft2246 86th Ct, Vero Beach, FL 32966For SaleMLS ID #297924, Arianna Sigrimis, Compass Florida LLC. Realtor Association of Indian River County
- $267,0003 bd3 ba1.6k sqft9848 E Villa Cir, Vero Beach, FL 32966For SaleMLS ID #296848, Jada W Plante, Dale Sorensen Real Estate Inc.. Realtor Association of Indian River County
- $425,0003 bd2 ba1.5k sqft1649 Willows Sq, Vero Beach, FL 32966For SaleMLS ID #295420, Mike Young, Dale Sorensen Real Estate Inc.. Realtor Association of Indian River County
- $300,0003 bd2 ba1.5k sqft427 Lexington Ave SW, Vero Beach, FL 32962For SaleMLS ID #296349, Rupa K Patel, Dale Sorensen Real Estate Inc.. Realtor Association of Indian River County
- $445,0003 bd2 ba1.7k sqft1440 Carriage Ct, Vero Beach, FL 32966For SaleMLS ID #297034, Stuart Tilt, One Sotheby's Int'l Realty. Realtor Association of Indian River County
- $277,2002 bd2 ba988 sqft1401 31st Ave, Vero Beach, FL 32960For SaleMLS ID #298040, Jada W Plante, Dale Sorensen Real Estate Inc.. Realtor Association of Indian River County
- $325,0003 bd2 ba1.3k sqft1441 4th Ave, Vero Beach, FL 32960For SaleMLS ID #298455, Kelly Fischer, EXP Realty, LLC. Realtor Association of Indian River County
- $369,0003 bd2 ba1.5k sqft6009 Bella Rosa Ln, Vero Beach, FL 32966For SaleMLS ID #297786, Kevin Howard, Keller Williams Realty of VB. Realtor Association of Indian River County
- $339,0002 bd2 ba1.4k sqft2026 15th Ln, Vero Beach, FL 32960For SaleMLS ID #297886, Paula L Rogers, Paula Rogers & Associates. Realtor Association of Indian River County
- $310,0003 bd2 ba1.3k sqft775 11th Ave SW, Vero Beach, FL 32962For SaleMLS ID #298729, Arianna Sigrimis, Compass Florida LLC. Realtor Association of Indian River County
- $379,0002 bd2 ba1.5k sqft5979 Bella Rosa Ln, Vero Beach, FL 32966For SaleMLS ID #295784, Sherri Lynn Sproch, RE/MAX Crown Realty VB. Realtor Association of Indian River County
- $439,0003 bd2 ba2.2k sqft3189 Astor Ave, Vero Beach, FL 32966For SaleMLS ID #297507, Marissa L Young, Dale Sorensen Real Estate Inc.. Realtor Association of Indian River County
- $249,0002 bd2 ba1.1k sqft22 Plantation Dr APT 106, Vero Beach, FL 32966For SaleMLS ID #298107, Kelly Barkwell, Paradise Realty Corp. Realtor Association of Indian River County
