Discover where the rustic TX Hill Country meets the enchantment of the Southwest. Gorgeous landscaped cul-de-sac lot with amazing neighbors! Great floor plan featuring a large island kitchen with granite counters, 2 living, and 2 dining areas to serve for large gatherings. The family room has high ceilings with cedar beams and a Southwest style stucco fireplace to add a warmth and charm to the room. Large master bedroom with uniquely styled bath featuring copper sinks and a large shower. 2 walk-in closets and nice built-ins give you plenty of storage. The secondary bedrooms have built-ins and great storage. Relax on one of the peaceful patios in the front or back while enjoying the beauty of the yard. Just a few blocks to the Leon Creek Greenway trails and beautiful OP Schnabel Park. Voluntary HOA with pool and tennis / pickleball courts. $5,000 buyer bonus! Come see this one now!
Sold
Price Unknown
7522 ADRIENNE CT, San Antonio, TX 78240
4beds
2,297sqft
Single Family Residence
Built in 1985
0.29 Acres Lot
$388,000 Zestimate®
$--/sqft
$2,336 Estimated rent
Home value
$388,000
$369,000 - $411,000
$2,336/mo
Zestimate® history
Owner options
List your home for rent
$2,336/mo
Rent Zestimate®
Find your next renter with Zillow Rental Manager. Plus, with online applications, you can quickly screen prospective tenants – for free.
$2,336/mo
Rent Zestimate®
Refinance and save
Refinancing to a lower rate could help reduce your monthly payments and save thousands over the life of the loan.
Explore your selling options
Work with a Zillow partner agent
Leverage their expertise and Zillow's premium Showcase listings to get your home seen by more buyers.
Get startedList with your own agent
Get your home in front of millions of buyers by listing it on Zillow.
Learn how to do itSell it yourself
Take full control of how buyers see your home on Zillow by listing For Sale by Owner (FSBO).
List your homeWhat's special
Uniquely styled bathGreat floor planHigh ceilingsGranite countersLarge master bedroomLarge island kitchenRustic tx hill country
Zillow last checked:
Listing updated:
Listed by:
Ron Mersinger TREC #392251 (210) 383-0733,
RE/MAX North-San Antonio
Source: LERA MLS,MLS#: 1759935
Facts & features
Interior
Bedrooms & bathrooms
- Bedrooms: 4
- Bathrooms: 3
- Full bathrooms: 2
- 1/2 bathrooms: 1
Primary bedroom
- Features: Walk-In Closet(s), Multi-Closets, Ceiling Fan(s), Full Bath
- Area: 252
- Dimensions: 18 x 14
Bedroom 2
- Area: 154
- Dimensions: 14 x 11
Bedroom 3
- Area: 187
- Dimensions: 17 x 11
Bedroom 4
- Area: 110
- Dimensions: 11 x 10
Primary bathroom
- Features: Shower Only, Double Vanity
- Area: 216
- Dimensions: 18 x 12
Dining room
- Area: 120
- Dimensions: 12 x 10
Family room
- Area: 260
- Dimensions: 20 x 13
Kitchen
- Area: 182
- Dimensions: 14 x 13
Living room
- Area: 144
- Dimensions: 12 x 12
Heating
- Central, Natural Gas
Cooling
- Ceiling Fan(s), Central Air
Appliances
- Included: Cooktop, Self Cleaning Oven, Microwave, Refrigerator, Disposal, Dishwasher, Plumbed For Ice Maker, Water Softener Owned, Vented Exhaust Fan, Gas Water Heater, Plumb for Water Softener, Electric Cooktop
- Laundry: Main Level, Laundry Room, Washer Hookup, Dryer Connection
Features
- Two Living Area, Liv/Din Combo, Two Eating Areas, Kitchen Island, Breakfast Bar, Utility Room Inside, 1st Floor Lvl/No Steps, High Ceilings, Open Floorplan, High Speed Internet, Telephone, Walk-In Closet(s), Ceiling Fan(s), Chandelier, Solid Counter Tops
- Flooring: Carpet, Ceramic Tile, Wood
- Windows: Double Pane Windows
- Has basement: No
- Attic: Pull Down Storage,Partially Floored,Pull Down Stairs
- Number of fireplaces: 1
- Fireplace features: One, Family Room, Wood Burning, Gas Starter
Interior area
- Total structure area: 2,297
- Total interior livable area: 2,297 sqft
Property
Parking
- Total spaces: 2
- Parking features: Two Car Garage, Garage Door Opener
- Garage spaces: 2
Accessibility
- Accessibility features: 2+ Access Exits, Int Door Opening 32"+, Entry Slope less than 1 foot, Low Pile Carpet, No Steps Down, Level Lot
Features
- Levels: One
- Stories: 1
- Patio & porch: Patio, Covered, Deck
- Exterior features: Sprinkler System, Rain Gutters
- Pool features: None, Community
- Fencing: Privacy
Lot
- Size: 0.29 Acres
- Features: Cul-De-Sac, 1/4 - 1/2 Acre, Level, Curbs, Street Gutters, Sidewalks, Streetlights, Fire Hydrant w/in 500'
- Residential vegetation: Mature Trees, Mature Trees (ext feat)
Details
- Additional structures: Shed(s)
- Parcel number: 179430130080
- Special conditions: Probate Listing
- Other equipment: Satellite Dish
Construction
Type & style
- Home type: SingleFamily
- Architectural style: Ranch
- Property subtype: Single Family Residence
Materials
- Brick, 4 Sides Masonry
- Foundation: Slab
- Roof: Composition
Condition
- As-Is,Pre-Owned
- New construction: No
- Year built: 1985
Details
- Builder name: Hetherington
Utilities & green energy
- Electric: CPS
- Gas: CPS
- Sewer: SAWS, Sewer System
- Water: SAWS, Water System
- Utilities for property: Cable Available, City Garbage service
Community & HOA
Community
- Features: Tennis Court(s), Jogging Trails, Sports Court, Bike Trails, BBQ/Grill, School Bus
- Security: Smoke Detector(s), Carbon Monoxide Detector(s)
- Subdivision: French Creek Village
Location
- Region: San Antonio
Financial & listing details
- Tax assessed value: $366,300
- Annual tax amount: $8,375
- Date on market: 9/11/2025
- Cumulative days on market: 13 days
- Listing terms: Conventional,FHA,VA Loan,TX Vet,Cash
- Road surface type: Paved
Price history
| Date | Event | Price |
|---|---|---|
| 5/8/2024 | Sold | -- |
Source:  LERA MLS #1759935 Report a problem LERA MLS #1759935 Report a problem | ||
| 4/1/2024 | Pending sale | $369,900$161/sqft |
Source: LERA MLS #1759935 Report a problem | ||
| 3/25/2024 | Contingent | $369,900$161/sqft |
Source: LERA MLS #1759935 Report a problem | ||
| 3/19/2024 | Listed for sale | $369,900$161/sqft |
Source: LERA MLS #1759935 Report a problem | ||
Public tax history
| Year | Property taxes | Tax assessment |
|---|---|---|
| 2025 | $6,152 +187.6% | $366,300 +1.3% |
| 2024 | $2,139 -3.1% | $361,472 +10% |
| 2023 | $2,207 -41.5% | $328,611 +10% |
| 2022 | $3,772 | $298,737 +10% |
| 2021 | -- | $271,579 +10% |
| 2020 | -- | $246,890 +0.7% |
| 2019 | $3,671 | $245,080 +5% |
| 2018 | $3,671 +2.7% | $233,460 +9.8% |
| 2017 | $3,575 +0.2% | $212,610 +2.3% |
| 2016 | $3,566 -1.1% | $207,930 +8.5% |
| 2015 | $3,606 | $191,587 +10% |
| 2014 | $3,606 | $174,170 +2.1% |
| 2013 | -- | $170,540 -0.3% |
| 2012 | -- | $171,020 -2.1% |
| 2011 | -- | $174,650 -1% |
| 2010 | -- | $176,460 -1.8% |
| 2009 | -- | $179,720 -2.7% |
| 2008 | -- | $184,720 +5.9% |
| 2007 | -- | $174,420 +6.5% |
| 2006 | -- | $163,810 +4.6% |
| 2005 | -- | $156,580 |
| 2004 | -- | -- |
| 2003 | -- | -- |
| 2002 | -- | -- |
| 2001 | -- | -- |
| 2000 | -- | -- |
Find assessor info on the county website
Neighborhood: French Creek Village
Nearby homes
- $365,2004 bd2 ba2.8k sqft7518 Adrienne Ct, San Antonio, TX 78240Off Market
- $332,4003 bd2 ba2.1k sqft9115 John Barrett Dr, San Antonio, TX 78240Off Market
- $497,8005 bd4 ba3.5k sqft7527 Adrienne Ct, San Antonio, TX 78240Off Market
- $302,4004 bd2 ba2.3k sqft9119 John Barrett Dr, San Antonio, TX 78240Off Market
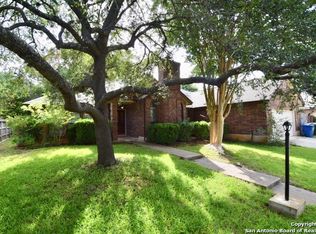
- $406,5004 bd2 ba2.3k sqft9018 Swinburne Ct, San Antonio, TX 78240Off Market
- $387,9004 bd3 ba3k sqft7510 Adrienne Ct, San Antonio, TX 78240Off Market
- $295,1003 bd2 ba1.7k sqft9111 John Barrett Dr, San Antonio, TX 78240Off Market
- $409,8005 bd3 ba3.3k sqft7523 Adrienne Ct, San Antonio, TX 78240Off Market
Nearby schools
GreatSchools rating
- 6/10Wanke Elementary SchoolGrades: PK-5Distance: 1.4 mi
- 5/10Stevenson Middle SchoolGrades: 6-8Distance: 1.8 mi
- 5/10Marshall High SchoolGrades: 9-12Distance: 1.4 mi
Schools provided by the listing agent
- Elementary: Wanke
- Middle: Stevenson
- High: Marshall
- District: Northside
Source: LERA MLS. This data may not be complete. We recommend contacting the local school district to confirm school assignments for this home.
Get a cash offer in 3 minutes
Find out how much your home could sell for in as little as 3 minutes with a no-obligation cash offer.
Estimated market value
$388,000
Get a cash offer in 3 minutes
Find out how much your home could sell for in as little as 3 minutes with a no-obligation cash offer.
Estimated market value
$388,000
- Texas
- Bexar County
- San Antonio
- 78240
- French Creek Village
- 7522 ADRIENNE CT
Nearby cities
Nearby neighborhoods
Nearby zip codes
Other San Antonio Topics
