Skip main navigation
Off market
  • $1,243,900

    7522 Catherine Claire Ln, Baton Rouge, LA 70810

    4beds
    4,047sqft
    SingleFamily
    Built in 2017
    6,050 Square Feet Lot
    $1,243,900 Zestimate®
    $307/sqft
    $4,770 Estimated rent

    Home value

    $1,243,900

    $1.17M - $1.33M

    $4,770/mo

    Zestimate® history
    Loading
    Loading...

    Owner options

    List your home for rent

    $4,770/mo

    Rent Zestimate®

    Find your next renter with Zillow Rental Manager. Plus, with online applications, you can quickly screen prospective tenants – for free.

    Learn more

    $4,770/mo

    Rent Zestimate®

    Refinance and save

    $6,132/mo

    Est. payment

    Refinancing to a lower rate could help reduce your monthly payments and save thousands over the life of the loan.

    See today's rates

    $6,132/mo

    Est. payment

    Explore your selling options

    Work with a Zillow partner agent

    Leverage their expertise and Zillow's premium Showcase listings to get your home seen by more buyers.

    Get started

    List with your own agent

    Get your home in front of millions of buyers by listing it on Zillow.

    Learn how to do it

    Sell it yourself

    Take full control of how buyers see your home on Zillow by listing For Sale by Owner (FSBO).

    List your home

    What's special

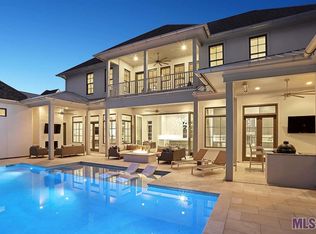
    Stunningly constructed and unique home in The Settlement at Willow Grove loaded with high quality designer finishes and features! Home has 4 bedrooms, 3.5 baths, office, California room and media/entertaining room upstairs. Stylish and functional open floor plan with 12 and 10 foot ceilings. Eight ft tall atrium style windows line the main living area offering a setting filled with natural light overlooking the beautiful custom courtyard pool with waterfall. Connected to the main living area is the new California Room. It features a large 14 FT glass style garage door that rolls up and hides in the ceiling with a push of a button! The set of two large double doors on the front porch open up, transforming this heated and cooled Living Area into and open pavilion style entertaining area. The front of the room offers a deluxe stove top set into quartz, large sink and counter tops with a center fireplace. Directly outside is the grilling area by the pool! The main kitchen area has a large center island for family gatherings and plenty of storage underneath. All countertops and backsplash is set in quartz with a large farm size stainless steel sink, all soft close cabinets and drawers. Thermador appliances with double ovens, wine cooler, ice maker, and commercial size refrigerator. The pantry features barn style doors and built-ins for and added modern touch. The large master suite is also lined with windows overlooking the custom courtyard pool. An en-suite master bath offers a double sink quartz vanity and large center tub with encased marble surround. A frameless glass shower w/ double entry and very large double his and her closets with built-ins. The upstairs is well designed with an entertaining/ media room, 2 bedrooms and a full bath. Home has 3 fireplaces and 3 energy efficient zoned HVAC units. Too many amenities to list them all. Schedule your private viewing today!

    This property is off market, which means it's not currently listed for sale or rent on Zillow. This may be different from what's available on other websites or public sources.
    Facts & features

    Interior

    Bedrooms & bathrooms
    • Bedrooms: 4
    • Bathrooms: 4
    • Full bathrooms: 3
    • 1/2 bathrooms: 1
    Heating
    • Forced air, Gas
    Cooling
    • Central
    Appliances
    • Included: Dishwasher, Garbage disposal, Microwave, Range / Oven, Refrigerator
    Features
    • Flooring: Hardwood
    • Has fireplace: Yes
    Interior area
    • Total interior livable area: 4,047 sqft

    Property

    Parking
    • Parking features: Garage - Attached
    Features
    • Fencing: Privacy Fence, Other Fence, Full Fence
    Lot
    • Size: 6,050 sqft
    Details
    • Parcel number: 03211924

    Construction

    Type & style
    • Home type: SingleFamily
    Condition
    • Year built: 2017

    Community & neighborhood

    Location
    • Region: Baton Rouge

    HOA & financial

    HOA
    • Has HOA: Yes
    • HOA fee: $75 monthly

    Other

    Other facts
    • COOLING: 2 or More Units Cool
    • FENCING: Privacy Fence, Other Fence, Full Fence
    • FINANCING: Cash Fin, Conventional Fin
    • HEATING: 2 or More Units Heat, Zoned Heat
    • INTERIOR: Attic Access, Ceiling 9'+, Ceiling Fans, Ceiling Varied Heights, Crown Moulding, Elec Wash Con, Ice Maker, Gas Stove Con
    • KITCHEN FEATURES: Disposal, Ice Machine, Wall Oven, Island, Pantry, Self-Cleaning Oven, Continuous Cleaning Oven, Counters Solid Surface, Counters Stone
    • LOT: Level Lot
    • MASTER BATH: MBA Multi-Head Shower, MBA Double Vanity, MBA Separate Shower, MBA Water Closet, MBA 2+ Closets
    • MASTER BEDROOM: MBR En Suite Bath, MBR Ceiling Fan, MBR Ceiling 9'+, MBR 2+ Closets, MBR Split
    • MISC EQUIPMENT: Garage Door Opener, Smoke Detector
    • ROOF: Architec. Shingle Roof
    • ROOM TYPES: Bedrm:Additnl, Bedrm:Master
    • ROOM TYPES: Livingroom, Other, Hobbyroom
    • ROOM TYPES: Kitchen
    • ROOM TYPES LEVEL 1: Bedrm:Master (L1), Bedrm:Additnl (L1)
    • ROOM TYPES LEVEL 1: Livingroom (L1), Other (L1)
    • ROOM TYPES LEVEL 1: Kitchen (L1)
    • ROOM TYPES LEVEL 2+: Bedrm:Additnl (L2+)
    • SPECIAL SALES TYPE: As Is
    • WATER/SEWER: Public Water, Public Sewer
    • ASSN FEE INCLUDES: Groundskeeping HOA, Common Areas HOA, Maint Subd Entry HOA, Rec Facilities HOA, Accounting HOA
    • SIDING: Cement Fiber Siding, Stucco Siding
    • Apprx. Age: *New 3-Complete
    • Parish: EAST BATON ROUGE
    • SUBDIVISION AMENITIES: Subd Community Pool, Subd Park, Other Subd Amenities
    • UTILELEC (PICK 1): ELEC: Entergy
    • STYLE: Traditional Style
    • FOUNDATION: Slab: Post Tension Found
    • Warranty: Yes
    • #Stories: 1.1-1.9
    • ZONING/USAGE: Res Single Family Zone
    • Builder: Llc, Habitat Digital Enterprises
    • ROOM TYPES LEVEL 2+: Hobbyroom (L2+)
    • CONSTRUCT: Frame Const
    • EXTERIOR: Landscaped, Outside Light, Gas/Propane Grill, Outside Kitchen

    Price history

    DateEventPrice
    8/31/2021Sold--
    Source: ROAM MLS #2021014149 Report a problem
    7/10/2021Listed for sale$1,095,000$271/sqft
    Source: Owner Report a problem
    4/12/2018Sold--
    Source: ROAM MLS #2018000232 Report a problem
    6/23/2015Sold--
    Source: Public Record Report a problem

    Public tax history

    YearProperty taxesTax assessment
    2025$11,105 -0.5%$104,590
    2024$11,157 -1.1%$104,590
    2023$11,285 +3.3%$104,590
    2022$10,924 +18.9%$104,590 +15.3%
    2021$9,185 +0.7%$90,720
    2020$9,121 -11.8%$90,720
    2019$10,339 +15.1%$90,720 +13.6%
    2018$8,986 $79,870 +400.8%
    2017$8,986 +402.5%$15,950
    2016$1,788 $15,950

    Find assessor info on the county website

    Neighborhood: Highland-Perkins

    Nearby schools

    GreatSchools rating
    Schools provided by the listing agent
    • District: East Baton Rouge

    Source: The MLS. This data may not be complete. We recommend contacting the local school district to confirm school assignments for this home.

    Get a cash offer in 3 minutes
    Find out how much your home could sell for in as little as 3 minutes with a no-obligation cash offer.
    Estimated market value
    $1,243,900
    Get a cash offer in 3 minutes
    Find out how much your home could sell for in as little as 3 minutes with a no-obligation cash offer.
    Estimated market value
    $1,243,900