A gated, lakeside community INSIDE-THE-BELTWAY, less than 3 miles from METRO... Welcome to the Yacht Club at Sequoia Village! End unit 2-car garage townhouse boasts a dazzling array of upgrades and updates - SEE IT YOURSELF SATURDAY JUNE 13TH 1-3PM. It checks all the boxes - 3 levels of HARDWOOD FLOORS, roof new in 2025 with warranty, deck with stairs down to fenced rear yard, refined molding and trim, tons of natural and recessed lighting... The updated gourmet kitchen offers sleek white cabinetry, attractive backsplash, granite countertops, stainless steel appliances, center island and large breakfast area for casual meals! Formal dining room features elegant columns and chandelier with ceiling medallion. Three upper level bedrooms with soaring ceilings - including a spacious primary with ceiling fan, walk-in closet and gorgeous renovated (2024) LUXURY BATH (soaking tub, shower with frameless glass doors and double vanity). A full hall bathroom and convenient laundry complete the upper level! Downstairs, the recreation room offers a cozy gas fireplace, built in display shelves, walk-out to fenced rear yard and full-size windows - no dreary basement feeling here!! Quarterly HOA fees of $325 (that's right, equal to less than $110/mo!) include trash and snow removal as well as the gated community's picturesque lake, walking trails, pool and clubhouse. (Note that this section of townhomes has a small additional fee for optional use of the pool - but they have lower quarterly HOA fees!) Buyers will appreciate the amenities but they will LOVE the convenient location - enviable proximity to major routes of transportation, minutes from the shops, dining & entertainment at Mosaic District, less than 3 miles from Dunn Loring Metro, easy access to Tysons Corner, steps from Providence Rec Center.... it doesn't get much better than that!! ***V.I.B. loan program exclusive to PenFed Credit Union & BHHS PenFed Realty listing agent - with great rates 7/6 Arm at 5.5% and lender credits the purchaser can save thousands of dollars!!! Contact listing Agent for details...
Sold for $945,000
$945,000
7522 Chrisland Cv, Falls Church, VA 22042
3beds
2,032sqft
Townhouse
Built in 1996
2,599 Square Feet Lot
$945,200 Zestimate®
$465/sqft
$3,662 Estimated rent
Home value
$945,200
$888,000 - $1.00M
$3,662/mo
Zestimate® history
Owner options
List your home for rent
$3,662/mo
Rent Zestimate®
Find your next renter with Zillow Rental Manager. Plus, with online applications, you can quickly screen prospective tenants – for free.
$3,662/mo
Rent Zestimate®
Refinance and save
$6,252/mo
Est. payment
Refinancing to a lower rate could help reduce your monthly payments and save thousands over the life of the loan.
$6,252/mo
Est. payment
Explore your selling options
Work with a Zillow partner agent
Leverage their expertise and Zillow's premium Showcase listings to get your home seen by more buyers.
Get startedList with your own agent
Get your home in front of millions of buyers by listing it on Zillow.
Learn how to do itSell it yourself
Take full control of how buyers see your home on Zillow by listing For Sale by Owner (FSBO).
List your homeWhat's special
Granite countertopsAttractive backsplashRefined molding and trimCenter islandFull hall bathroomUpdated gourmet kitchenSleek white cabinetry
Zillow last checked:
Listing updated:
Listed by:
Stacy Rodgers 703-599-8790,
Berkshire Hathaway HomeServices PenFed Realty
Bought with:
Ranya Belkhir, 0225275914
Real Broker, LLC
Source: Bright MLS,MLS#: VAFX2318112
Facts & features
Interior
Bedrooms & bathrooms
- Bedrooms: 3
- Bathrooms: 4
- Full bathrooms: 3
- 1/2 bathrooms: 1
- Main level bathrooms: 1
Basement
- Area: 0
Heating
- Forced Air, Natural Gas
Cooling
- Central Air, Ceiling Fan(s), Electric
Appliances
- Included: Microwave, Cooktop, Dishwasher, Disposal, Dryer, Oven, Double Oven, Ice Maker, Refrigerator, Stainless Steel Appliance(s), Washer, Water Heater, Gas Water Heater
- Laundry: Upper Level
Features
- Soaking Tub, Bathroom - Stall Shower, Built-in Features, Ceiling Fan(s), Breakfast Area, Chair Railings, Crown Molding, Open Floorplan, Formal/Separate Dining Room, Kitchen Island, Primary Bath(s), Recessed Lighting, Walk-In Closet(s), Vaulted Ceiling(s)
- Flooring: Hardwood, Wood
- Windows: Window Treatments
- Basement: Garage Access,Interior Entry,Walk-Out Access,Finished
- Number of fireplaces: 1
- Fireplace features: Gas/Propane, Mantel(s)
Interior area
- Total structure area: 2,032
- Total interior livable area: 2,032 sqft
- Finished area above ground: 2,032
- Finished area below ground: 0
Property
Parking
- Total spaces: 2
- Parking features: Garage Door Opener, Garage Faces Front, Attached, Driveway
- Attached garage spaces: 2
- Has uncovered spaces: Yes
Accessibility
- Accessibility features: None
Features
- Levels: Three
- Stories: 3
- Patio & porch: Patio, Deck
- Pool features: Community
- Fencing: Back Yard
Lot
- Size: 2,599 Square Feet
Details
- Additional structures: Above Grade, Below Grade
- Parcel number: 0503 24010014
- Zoning: 212
- Zoning description: R-12(RESIDENTIAL 12 DU/AC)
- Special conditions: Standard
Construction
Type & style
- Home type: Townhouse
- Architectural style: Colonial
- Property subtype: Townhouse
Materials
- Brick Front
- Foundation: Other
Condition
- Very Good
- New construction: No
- Year built: 1996
Utilities & green energy
- Sewer: Public Sewer
- Water: Public
Community & HOA
Community
- Security: Smoke Detector(s)
- Subdivision: Yacht Club At Sequoia Village
HOA
- Has HOA: Yes
- Amenities included: Lake, Jogging Path, Pool
- Services included: Common Area Maintenance, Management, Pool(s), Security, Trash, Snow Removal
- HOA fee: $325 quarterly
Location
- Region: Falls Church
Financial & listing details
- Price per square foot: $465/sqft
- Tax assessed value: $888,970
- Annual tax amount: $10,254
- Date on market: 6/5/2026
- Listing agreement: Exclusive Right To Sell
- Listing terms: FHA,Conventional,Cash,VA Loan
- Inclusions: Gas Grill Conveys
- Exclusions: Window Treatments In Kitchen
- Ownership: Fee Simple
Price history
| Date | Event | Price |
|---|---|---|
| 7/17/2026 | Sold | $945,000-0.5%$465/sqft |
Source:  Bright MLS #VAFX2318112 Report a problem Bright MLS #VAFX2318112 Report a problem | ||
| 7/15/2026 | Contingent | $949,900-2%$467/sqft |
Source: BHHS broker feed #VAFX2318112 Report a problem | ||
| 7/15/2026 | Listed for sale | $969,000+2%$477/sqft |
Source: BHHS broker feed #VAFX2304198 Report a problem | ||
| 6/18/2026 | Contingent | $949,900$467/sqft |
Source: Bright MLS #VAFX2318112 Report a problem | ||
| 6/5/2026 | Price change | $949,900-2%$467/sqft |
Source: Bright MLS #VAFX2318112 Report a problem | ||
| 5/15/2026 | Price change | $969,000-0.6%$477/sqft |
Source: Bright MLS #VAFX2304198 Report a problem | ||
| 4/22/2026 | Listed for sale | $975,000+11.4%$480/sqft |
Source: Bright MLS #VAFX2304198 Report a problem | ||
| 11/9/2023 | Sold | $875,000-2.8%$431/sqft |
Source: Bright MLS #VAFX2144102 Report a problem | ||
| 10/28/2023 | Pending sale | $899,900$443/sqft |
Source: Bright MLS #VAFX2144102 Report a problem | ||
| 10/17/2023 | Contingent | $899,900$443/sqft |
Source: Bright MLS #VAFX2144102 Report a problem | ||
| 9/28/2023 | Price change | $899,900-4.3%$443/sqft |
Source: Bright MLS #VAFX2144102 Report a problem | ||
| 9/2/2023 | Price change | $939,900-2.1%$463/sqft |
Source: Bright MLS #VAFX2144102 Report a problem | ||
| 8/21/2023 | Listed for sale | $959,900+35.2%$472/sqft |
Source: Bright MLS #VAFX2144102 Report a problem | ||
| 2/13/2020 | Sold | $710,000+1.4%$349/sqft |
Source: Public Record Report a problem | ||
| 1/13/2020 | Listed for sale | $700,000+3.7%$344/sqft |
Source: Redfin Corporation #VAFX1104922 Report a problem | ||
| 7/16/2018 | Sold | $675,000$332/sqft |
Source: Public Record Report a problem | ||
| 6/10/2018 | Pending sale | $675,000$332/sqft |
Source: Redfin Corporation #1001789070 Report a problem | ||
| 6/6/2018 | Listed for sale | $675,000+17.4%$332/sqft |
Source: Redfin Corporation #1001789070 Report a problem | ||
| 12/19/2006 | Sold | $575,000-4.7%$283/sqft |
Source: Public Record Report a problem | ||
| 9/22/2006 | Sold | $603,550+102.8%$297/sqft |
Source: Public Record Report a problem | ||
| 7/2/1996 | Sold | $297,675$146/sqft |
Source: Public Record Report a problem | ||
Public tax history
| Year | Property taxes | Tax assessment |
|---|---|---|
| 2025 | $9,769 +10.6% | $845,080 +10.8% |
| 2024 | $8,833 -2.2% | $762,410 -4.7% |
| 2023 | $9,032 +11% | $800,390 +12.4% |
| 2022 | $8,139 | $711,790 +3.8% |
| 2021 | -- | $685,850 +6.1% |
| 2020 | $7,649 | $646,340 |
| 2019 | $7,649 +2.7% | $646,340 +2.7% |
| 2018 | $7,451 +9% | $629,580 +6.9% |
| 2017 | $6,837 +4.9% | $588,910 +4.7% |
| 2016 | $6,517 +16% | $562,560 +11.7% |
| 2015 | $5,621 0% | $503,640 -0.3% |
| 2014 | $5,622 | $504,910 +0.7% |
| 2013 | -- | $501,200 -3.2% |
| 2012 | -- | $517,980 +6.6% |
| 2011 | -- | $485,990 +4.2% |
| 2010 | -- | $466,530 -11.2% |
| 2009 | -- | $525,170 -4.1% |
| 2008 | -- | $547,470 -9.3% |
| 2007 | -- | $603,330 +41.1% |
| 2003 | -- | $427,715 +25% |
| 2002 | -- | $342,170 +28.8% |
| 2001 | -- | $265,740 |
Find assessor info on the county website
Neighborhood: 22042
Nearby homes
- $865,7003 bd3 ba2k sqft7524 Chrisland Cv, Falls Church, VA 22042Off Market
- $849,6003 bd3 ba2k sqft7526 Chrisland Cv, Falls Church, VA 22042Off Market
- $884,9003 bd3 ba2k sqft7528 Chrisland Cv, Falls Church, VA 22042Off Market
- $950,0003 bd4 ba2.7k sqft7568 Chrisland Cv, Falls Church, VA 22042Off Market
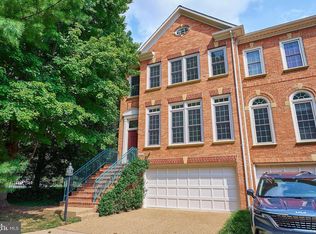
- $869,6003 bd3 ba2k sqft7530 Chrisland Cv, Falls Church, VA 22042Off Market
- $926,6004 bd3 ba2k sqft7566 Chrisland Cv, Falls Church, VA 22042Off Market
- $913,5003 bd4 ba2k sqft7518 Chrisland Cv, Falls Church, VA 22042Off Market
- $901,4003 bd4 ba2k sqft7520 Chrisland Cv, Falls Church, VA 22042Off Market
Nearby schools
GreatSchools rating
- 3/10Westlawn Elementary SchoolGrades: PK-6Distance: 1.3 mi
- 4/10Jackson Middle SchoolGrades: 7-8Distance: 1.2 mi
- 4/10Falls Church High SchoolGrades: 9-12Distance: 0.3 mi
Schools provided by the listing agent
- District: Fairfax County Public Schools
Source: Bright MLS. This data may not be complete. We recommend contacting the local school district to confirm school assignments for this home.
Get a cash offer in 3 minutes
Find out how much your home could sell for in as little as 3 minutes with a no-obligation cash offer.
Estimated market value
$945,200
Get a cash offer in 3 minutes
Find out how much your home could sell for in as little as 3 minutes with a no-obligation cash offer.
Estimated market value
$945,200
- Virginia
- Fairfax County
- Falls Church
- 22042
- 7522 Chrisland Cv
Nearby cities
Nearby neighborhoods
Nearby zip codes
Other Falls Church Topics
