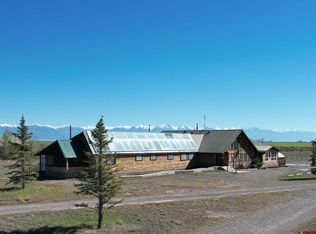
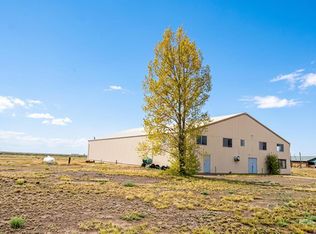
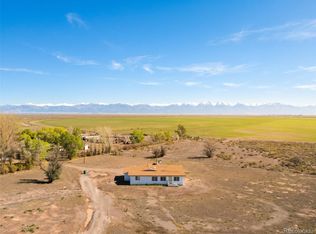
Versatile 9,800 Sq. Ft. "Shouse" (Shop/House), Industrial Shop, Live-Work, or event space on 3.80 Acres. Positioned just 11 miles from World-Class Penitente Canyon Recreation Areas and centered in the San Luis Valley Dark Sky Corridor, this multi-purpose barndominium offers unmatched operational flexibility for businesses, creators, and entrepreneurs. Hospitality & Events: Features a commercial kitchen, dedicated food prep areas, and an expansive secondary gym or open-concept event space. Industrial Utility: Durable concrete flooring, high-clearance overhead loading doors, and massive clear-span square footage. Ideal for machinery/mechanics shops, construction company headquarters, or light manufacturing and distribution. Live-Work Convenience: Includes a comfortable, partially remodeled 3-bedroom, 2-bathroom upper-level apartment for an owner, manager, or foreman/employee to live on-site. Endless Potential: Perfectly adaptable as a viable commercial hub for your unique vision. Unlock incredible scale and convenience in a prime regional tourist corridor.
For sale
$395,000
7522 County Road 50, Center, CO 81125
2beds
9,800sqft
Single Family Residence
Built in 1979
3.8 Acres Lot
$-- Zestimate®
$40/sqft
$-- HOA
What's special
- 26 days
- 342
- 36
Zillow last checked:
Listing updated:
Listed by:
Danny Shuford 720-232-1350 danny@firstcolorado.com,
Century 21 Community First
Source: REcolorado as distributed by MLS GRID,MLS#: 6993934
Facts & features
Interior
Bedrooms & bathrooms
- Bedrooms: 2
- Bathrooms: 4
- Full bathrooms: 1
- 3/4 bathrooms: 1
- 1/2 bathrooms: 2
- Main level bathrooms: 2
Bedroom
- Level: Upper
Bedroom
- Level: Upper
Bathroom
- Level: Upper
Bathroom
- Level: Upper
Bathroom
- Level: Main
Bathroom
- Features: En Suite Bathroom
- Level: Main
Bathroom
- Level: Main
Kitchen
- Level: Main
Kitchen
- Level: Upper
Heating
- Baseboard, Electric
Cooling
- None
Features
- Flooring: Carpet, Concrete
- Has basement: No
Interior area
- Total structure area: 9,800
- Total interior livable area: 9,800 sqft
- Finished area above ground: 9,800
Property
Parking
- Total spaces: 20
- Details: Off Street Spaces: 20
Features
- Levels: Two
- Stories: 2
- Fencing: None
Lot
- Size: 3.8 Acres
- Features: Level
Details
- Parcel number: 474727399006
- Special conditions: Standard
Construction
Type & style
- Home type: SingleFamily
- Property subtype: Single Family Residence
Materials
- Metal Siding
- Foundation: Slab
- Roof: Metal
Condition
- Year built: 1979
Utilities & green energy
- Water: Private, Shared Well
- Utilities for property: Electricity Connected, Propane
Community & HOA
Community
- Subdivision: None
HOA
- Has HOA: No
Location
- Region: Center
Financial & listing details
- Price per square foot: $40/sqft
- Tax assessed value: $56,603
- Annual tax amount: $254
- Date on market: 10/16/2026
- Listing terms: Cash,Conventional
- Exclusions: Seller's Personal Property
- Ownership: Individual
- Electric utility on property: Yes
- Road surface type: Gravel
Estimated market value
Not available
Estimated sales range
Not available
Not available
Price history
| Date | Event | Price |
|---|---|---|
| 10/16/2026 | Listed for sale | $395,000-33.1%$40/sqft |
Source:  REcolorado as distributed by MLS GRID #6993934 Report a problem | ||
| 1/13/2026 | Listing removed | $590,000$60/sqft |
Source: My State MLS #11456641 Report a problem | ||
| 1/5/2026 | Listed for sale | $590,000$60/sqft |
Source: My State MLS #11456641 Report a problem | ||
| 9/8/2025 | Listing removed | $590,000$60/sqft |
Source: My State MLS #11456641 Report a problem | ||
| 6/2/2025 | Listed for sale | $590,000$60/sqft |
Source: My State MLS #11456641 Report a problem | ||
Public tax history
| Year | Property taxes | Tax assessment |
|---|---|---|
| 2025 | $254 -2.6% | $3,537 |
| 2024 | $261 | -- |
Find assessor info on the county website
Monthly payment
Est. payment
Payment breakdown
Explore the cost of this home by adjusting the details. Changes won't be saved.Climate risks
Neighborhood: 81125
Nearby schools
Schools provided by the listing agent
- Elementary: Haskin
- Middle: Skoglund
- High: Center
- District: Center 26 JT
Source: REcolorado as distributed by MLS GRID. This data may not be complete. We recommend contacting the local school district to confirm school assignments for this home.