Skip main navigation
Off market
  • $672,700

    7522 Divot Loop, Bradenton, FL 34202

    3beds
    2,332sqft
    Condominium
    Built in 2016
    -- sqft lot
    $672,700 Zestimate®
    $288/sqft
    $4,847 Estimated rent

    Home value

    $672,700

    $619,000 - $733,000

    $4,847/mo

    Zestimate® history
    Loading
    Loading...

    Owner options

    List your home for rent

    $4,847/mo

    Rent Zestimate®

    Find your next renter with Zillow Rental Manager. Plus, with online applications, you can quickly screen prospective tenants – for free.

    Learn more

    $4,847/mo

    Rent Zestimate®

    Refinance and save

    $4,659/mo

    Est. payment

    Refinancing to a lower rate could help reduce your monthly payments and save thousands over the life of the loan.

    See today's rates

    $4,659/mo

    Est. payment

    Explore your selling options

    Work with a Zillow partner agent

    Leverage their expertise and Zillow's premium Showcase listings to get your home seen by more buyers.

    Get started

    List with your own agent

    Get your home in front of millions of buyers by listing it on Zillow.

    Learn how to do it

    Sell it yourself

    Take full control of how buyers see your home on Zillow by listing For Sale by Owner (FSBO).

    List your home

    What's special

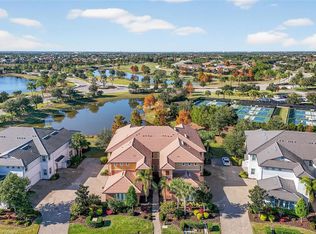
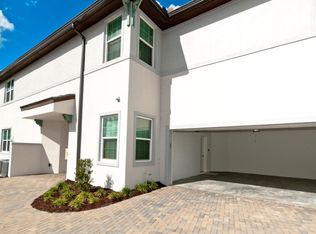
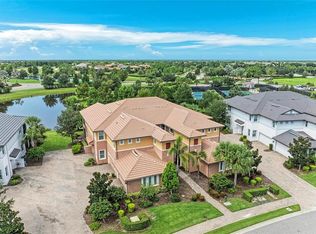
    Rarely available Clubside condo with private elevator. Enjoy convenience, luxury, and maintenance-free living in this nearly 2,400-square-foot unit with three bedrooms, two full baths, den, and screened-in balcony. This light and airy great room plan has coffered ceilings, crown molding throughout, and accent wall details. Kitchen has large island, pantry closet, stainless steel appliances, gas range, and soft-close cabinetry. Great room has dining area and two sets of sliders to balcony. Owner's suite has glass door access to balcony with built-in blinds, huge walk-in closet, over-sized linen/storage closet, and dual sink vanity. Additional guest rooms are set away from main living area offering privacy for guests. Den has French doors and wood flooring. Special features include private elevator, wood staircase, designer lighting, plantation shutters, tankless water heater, epoxy flooring in garage, guest parking and more. Country Club East is a gated community with an aquatic/fitness center for residents. Membership to Lakewood Ranch Golf and Country Club is optional. Close to shopping, dining and entertainment of Lakewood Ranch Main Street, University Town Center and Downtown Sarasota. Minutes to medical facilities, great schools and beaches.

    This property is not currently displayed as for sale or rent on Zillow. This may be different from what's on other websites or public sources.
    Originating MLS: Sarasota - Manatee

    Facts & features

    Interior

    Bedrooms & bathrooms
    • Bedrooms: 3
    • Bathrooms: 2
    • Full bathrooms: 2
    Heating
    • Forced air, Electric, Gas
    Cooling
    • Central
    Appliances
    • Included: Dishwasher, Dryer, Garbage disposal, Microwave, Range / Oven, Refrigerator, Washer
    • Laundry: Inside, Laundry Room
    Features
    • Ceiling Fans(s), Eating Space In Kitchen, High Ceiling(s), Open Floorplan, Stone Counters, Walk-In Closet(s), Crown Molding, Solid Wood Cabinets, Thermostat, Kitchen/Family Room Combo, Solid Surface Counters, Window Treatments, Tray Ceiling(s)
    • Flooring: Tile, Carpet, Hardwood
    • Windows: Shades, Shutters
    • Has fireplace: No
    Interior area
    • Structure area source: Public Records
    • Total interior livable area: 2,332 sqft

    Property

    Parking
    • Total spaces: 2
    • Parking features: Garage - Attached
    Features
    • Levels: One
    • Patio & porch: Deck, Screened, Enclosed
    • Exterior features: Stone, Brick
    Lot
    • Features: Sidewalk, Near Golf Course
    • Residential vegetation: Trees/Landscaped
    Details
    • Parcel number: 586337309
    • Zoning: PDMU

    Construction

    Type & style
    • Home type: SingleFamily
    • Architectural style: Florida
    • Property subtype: Condominium
    Materials
    • masonry
    • Roof: Tile
    Condition
    • Year built: 2016
    Details
    • Builder model: Montserrat
    • Builder name: WCI COMMUNITIES LLC

    Utilities & green energy

    • Sewer: Public Sewer
    • Water: Public
    • Utilities for property: Electricity Connected, Natural Gas Connected, Phone Available, Sewer Connected, BB/HS Internet Available, Cable Available, Public, Street Lights, Underground Utilities, Water Available, Sprinkler Recycled

    Community & HOA

    Community
    • Subdivision: COUNTRY CLUB EAST
    HOA
    • Has HOA: Yes
    • Amenities included: Clubhouse, Fitness Center, Maintenance, Pool, Fence Restrictions, Gated
    • Services included: Community Pool, Maintenance Grounds, Common Area Taxes, Private Road
    • HOA fee: $170 monthly
    Location
    • Region: Bradenton

    Financial & listing details

    • Price per square foot: $288/sqft
    • Tax assessed value: $663,000
    • Annual tax amount: $5,904
    • Listing terms: Cash, Conventional
    • Ownership: Fee Simple

    Price history

    DateEventPrice
    1/4/2023Sold$750,000+74.4%$322/sqft
    Source: Public Record Report a problem
    10/23/2020Sold$430,000-2.1%$184/sqft
    Source: Public Record Report a problem
    8/27/2020Pending sale$439,000$188/sqft
    Source: PREMIER SOTHEBYS INTL REALTY #A4475602 Report a problem
    8/23/2020Listed for sale$439,000+18.6%$188/sqft
    Source: PREMIER SOTHEBYS INTL REALTY #A4475602 Report a problem
    4/20/2018Sold$370,000$159/sqft
    Source: Public Record Report a problem

    Public tax history

    YearProperty taxesTax assessment
    2025$5,904 +1.4%$365,146 +2.9%
    2024$5,825 -41.7%$354,855 -40.4%
    2023$9,983 +27.4%$595,000 +66.4%
    2022$7,834 +18.7%$357,500 +10%
    2021$6,598 +0.7%$325,000 +1.6%
    2020$6,554 -0.8%$320,000
    2019$6,610 $320,000 -4.5%
    2018$6,610 -3.9%$335,000 -6.9%
    2017$6,878 $360,000
    Find assessor info on the county website

    Neighborhood: 34202

    Nearby schools

    GreatSchools rating
    Schools provided by the listing agent
    • Elementary: Robert E Willis Elementary
    • Middle: Nolan Middle
    • High: Lakewood Ranch High

    Source: The MLS. This data may not be complete. We recommend contacting the local school district to confirm school assignments for this home.

    Get a cash offer in 3 minutes
    Find out how much your home could sell for in as little as 3 minutes with a no-obligation cash offer.
    Estimated market value
    $672,700
    Get a cash offer in 3 minutes
    Find out how much your home could sell for in as little as 3 minutes with a no-obligation cash offer.
    Estimated market value
    $672,700