Skip main navigation
Accepting backups
  • $190,000

    7522 HEATHER WALK DRIVE, WEEKI WACHEE, FL 34613

    2beds
    1,271sqft
    : 
    $1,819/mo
    Get pre-qualified
    Villa
    Built in 1982
    2,160 Square Feet Lot
    $186,300 Zestimate®
    $149/sqft
    $574/mo HOA

    What's special

    Bright open-concept floor planBrand-new garbage disposal
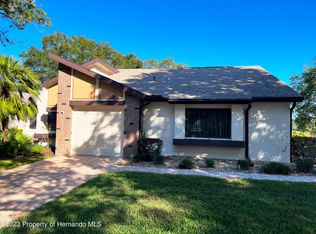
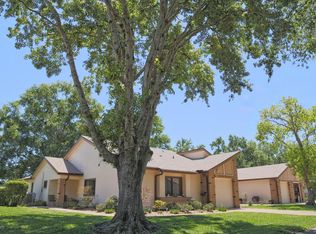
    Under contract-accepting backup offers. Welcome to RESORT-STYLE Florida living in the highly desirable community of The Heather! This beautifully maintained and freshly painted 2-BEDROOM, 2-BATHROOM villa features a 1-car GARAGE and a bright, open-concept floor plan designed for effortless living and entertaining. Step inside to discover a SPACIOUS main living area illuminated by natural sunlight from a built-in solar tube. The open kitchen features modified half-walls and a brand-new garbage disposal, flowing seamlessly into the living room equipped with a wet bar—perfect for hosting guests. The real showstopper is the FOUR-SEASON BONUS ROOM with skylights, offering panoramic, peaceful views of the community pond and local wildlife. Unwind at the end of the day or take a short stroll directly across the street to enjoy the gorgeous COMMUNITY POOL which is GEO THERMAL for perfect temps year round. Key Features & Highlights: Primary Suite: Generously sized with a full en-suite bath and walk-in closet. Second Bedroom: Includes its own spacious walk-in closet. Outdoor/Views: Prime location right on the pond and steps from the pool. Location: Conveniently positioned in Weeki Wachee with easy day-trip access to Tampa, St. Petersburg, Crystal River, and Orlando.
    22 days
    |
    542
    |
    14
    |

    Likely to sell faster than

    Zillow last checked:

    Listing updated:

    Listed by:

    Tabitha Bailey 715-404-0265,

    FUTURE HOME REALTY 800-921-1330

    Source: Stellar MLS,MLS#: W7888000MLS LogoOriginating MLS: West Pasco

      Facts & features

      Interior

      Bedrooms & bathrooms
      • Bedrooms: 2
      • Bathrooms: 2
      • Full bathrooms: 2
      Primary bedroom
      • Features: En Suite Bathroom, Walk-In Closet(s)
      • Level: First
      • Area: 180 Square Feet
      • Dimensions: 15x12
      Bedroom 2
      • Features: Walk-In Closet(s)
      • Level: First
      • Area: 140 Square Feet
      • Dimensions: 10x14
      Kitchen
      • Level: First
      • Area: 88 Square Feet
      • Dimensions: 8x11
      Living room
      • Level: First
      • Area: 368 Square Feet
      • Dimensions: 16x23
      Heating
      • Central
      Cooling
      • Central Air
      Appliances
      • Included: Cooktop, Dishwasher, Disposal, Dryer, Range, Refrigerator, Washer
      • Laundry: In Kitchen
      Features
      • Ceiling Fan(s), Living Room/Dining Room Combo, Open Floorplan
      • Flooring: Tile, Vinyl
      • Has fireplace: No
      • Common walls with other units/homes: Corner Unit
      Interior area
      • Total structure area: 1,523
      • Total interior livable area: 1,271 sqft

      Property

      Parking
      • Total spaces: 1
      • Parking features: Garage - Attached
      • Attached garage spaces: 1
      Features
      • Levels: One
      • Stories: 1
      • Patio & porch: Enclosed, Rear Porch, Screened
      • Exterior features: Lighting, Sidewalk
      • Has view: Yes
      • View description: Water, Pond
      • Has water view: Yes
      • Water view: Water,Pond
      • Waterfront features: Pond
      Lot
      • Size: 2,160 Square Feet
      • Dimensions: 36 x 60
      • Features: Landscaped, Sidewalk
      Details
      • Parcel number: R2622217229700A00190
      • Zoning: RES
      • Special conditions: None

      Construction

      Type & style
      • Home type: SingleFamily
      • Architectural style: Ranch
      • Property subtype: Villa
      Materials
      • Block
      • Foundation: Block
      • Roof: Shingle
      Condition
      • New construction: No
      • Year built: 1982

      Utilities & green energy

      • Sewer: Public Sewer
      • Water: Public
      • Utilities for property: Cable Connected, Electricity Connected, Sewer Connected, Water Connected

      Community & HOA

      Community
      • Features: Clubhouse, Deed Restrictions, Pool, Sidewalks
      • Pet fee: $0 monthly
      • Subdivision: HEATHER WALK
      HOA
      • Has HOA: Yes
      • Services included: Cable TV, Community Pool, Internet, Maintenance Grounds, Trash
      • HOA fee: $574 monthly
      • HOA name: Jimmy Lee/Sentry Management
      • Second HOA name: Heather Property Owners Association
      Location
      • Region: Weeki Wachee

      Financial & listing details

      • Price per square foot: $149/sqft
      • Tax assessed value: $189,648
      • Annual tax amount: $2,892
      • Date on market: 7/29/2026
      • Cumulative days on market: 18 days
      • Listing terms: Cash,Conventional,Owner May Carry
      • Ownership: Fee Simple
      • Total actual rent: 0
      • Electric utility on property: Yes
      • Road surface type: Paved, Asphalt

        Estimated market value

        $186,300

        $177,000 - $196,000

        $1,737/mo

        Price history

        DateEventPrice
        8/11/2026Listed for sale$190,000$149/sqft
        Source: Stellar MLS #W7888000 Report a problem
        8/7/2026Contingent$190,000$149/sqft
        Source: Stellar MLS #W7888000 Report a problem
        7/29/2026Listed for sale$190,000$149/sqft
        Source: Stellar MLS #W7888000 Report a problem
        7/22/2025Listing removed$190,000$149/sqft
        Source: Stellar MLS #W7874292 Report a problem
        7/14/2025Listing removed$1,600$1/sqft
        Source: Stellar MLS #W7876206 Report a problem
        6/8/2025Listed for rent$1,600$1/sqft
        Source: Stellar MLS #W7876206 Report a problem
        5/22/2025Price change$190,000-2.6%$149/sqft
        Source: Stellar MLS #W7874292 Report a problem
        4/15/2025Listed for sale$195,000+105.3%$153/sqft
        Source: Stellar MLS #W7874292 Report a problem
        10/13/2008Sold$95,000-9.4%$75/sqft
        Source: Public Record Report a problem
        9/29/2008Listed for sale$104,888$83/sqft
        Source: Homes & Land #2098942 Report a problem

        Public tax history

        YearProperty taxesTax assessment
        2025$2,893 +2.8%$155,331 +10%
        2024$2,815 +5.6%$141,210 +10%
        2023$2,665 +13%$128,373 +10%
        2022$2,360 +13.8%$116,703 +10%
        2021$2,073 +12%$106,094 +8.3%
        2020$1,851 +17.8%$97,980 +29.1%
        2019$1,572 +39.2%$75,908 -4.9%
        2018$1,129 -12.8%$79,831 +15.1%
        2017$1,295 $69,343 +21.6%
        2016$1,295 +13.2%$57,031 +5.9%
        2015$1,144 +10.4%$53,839 +6.9%
        2014$1,036 +21.2%$50,387 -5%
        2013$855 +75.2%$53,032 +66.7%
        2012$488 +3.3%$31,806 +1.8%
        2011$472 $31,253 -57.1%
        2010-- $72,810 -13.7%
        2009$1,272 -23.5%$84,368 -22%
        2008$1,662 +147.6%$108,112 +68.9%
        2006$671 $64,001 +3%
        2005-- $62,137 +3%
        2004$666 +1.7%$60,327 +1.9%
        2003$655 +3.9%$59,202 +2.4%
        2002$630 +4.2%$57,814 +1.6%
        2001$605 +3.9%$56,904
        2000$582 --
        Find assessor info on the county website

        Monthly payment

        Est. payment

        Payment breakdown

        Explore the cost of this home by adjusting the details. Changes won't be saved.
        All calculations are estimates and provided by Zillow, Inc. for informational purposes only. Actual amounts may vary.
        HOA fees may include property taxes on listings classified as Co-Ops. Contact the listing agent and/or owner for fee details.
        See how much you could borrow to make a competitive offer.

        Climate risks

        Neighborhood: North Weeki Wachee

        Getting around

        6 / 100
        Car-Dependent
        26 / 100
        Somewhat Bikeable

        Nearby schools

        GreatSchools rating
        Schools provided by the listing agent
        • Elementary: Winding Waters K8
        • Middle: Fox Chapel Middle School
        • High: Weeki Wachee High School

        Source: Stellar MLS. This data may not be complete. We recommend contacting the local school district to confirm school assignments for this home.

        A local agent can set up tours, give advice and negotiate with sellers.

        Browse local experts

        Similar homes