Skip main navigation
Off market
  • $436,400

    7522 Henry Ave, Philadelphia, PA 19128

    3beds
    1,307sqft
    SingleFamily
    Built in 1956
    7,562 Square Feet Lot
    $436,400 Zestimate®
    $334/sqft
    $2,563 Estimated rent

    Home value

    $436,400

    $415,000 - $458,000

    $2,563/mo

    Zestimate® history
    Loading
    Loading...

    Owner options

    List your home for rent

    $2,563/mo

    Rent Zestimate®

    Find your next renter with Zillow Rental Manager. Plus, with online applications, you can quickly screen prospective tenants – for free.

    Learn more

    $2,563/mo

    Rent Zestimate®

    Refinance and save

    $2,676/mo

    Est. payment

    Refinancing to a lower rate could help reduce your monthly payments and save thousands over the life of the loan.

    See today's rates

    $2,676/mo

    Est. payment

    Explore your selling options

    Work with a Zillow partner agent

    Leverage their expertise and Zillow's premium Showcase listings to get your home seen by more buyers.

    Get started

    List with your own agent

    Get your home in front of millions of buyers by listing it on Zillow.

    Learn how to do it

    Sell it yourself

    Take full control of how buyers see your home on Zillow by listing For Sale by Owner (FSBO).

    List your home

    What's special

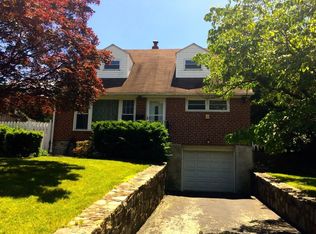
    Welcome to 7522 Henry Ave, a private retreat in Roxborough! Located directly across from the Wissahickon Valley Park and on a flat, level lot, this welcoming home is move-in ready and offers space and property not seen in most city living. Meticulous attention to detail throughout with wonderfully restored wood finishes, an abundance of character and carefully thought out design combining rustic with modern finishes. Entry into the main living area offers a large picture window for natural light, beautifully restored white oak flooring, overhead lighting and custom built-in shelving. Open to the living area is the gorgeous renovated kitchen with hand crafted walnut, redwood and cherry cabinets, subway tiling, stainless steel appliances, quartz countertops, open shelving and multiple beautiful built-ins that even include cute built-in spice racks! Down the hallway are two bedrooms with carefully selected closet systems, refinished white oak hardwood flooring and a large hall bathroom with marble tiling and bathtub. Upstairs is an incredible master suite that offers vaulted ceilings finished with a high grade red pine, a separate sitting/meditation room, three closets and double bowl vanity flooring. The lovely master bathroom emulates a spa with a gorgeous double bowl vanity, hand crafted wood slatted pocket door, an incredible half glass walk-in shower with custom tile and a Japanese screen for added light. Bonus lower level space includes a partially finished living space with built-in benches for seating/storage, composite wainscoting, high end vinyl flooring, vinyl windows and overhead lighting. Lots of great usage here for a family room/gym/playroom/movie room. Neat and clean utility room houses the laundry with tub, sump-pump and natural gas fired utilities. On the other side of the basement is the oversized attached garage with workbench and room for a car plus equipment. Outdoor space offers a large, private and fenced in yard with an awesome bluestone patio and gate built from reclaimed cedar and redwood from a water tower in New York! In addition to all these amazing finishes and details the home includes major upgrades in the last 12 years that include: boiler, roof, complete house re-pointing, mini-split air conditioning, water heater, garage door replacement, window replacements, PVC plumbing, driveway resurfacing, doors, hardware, sinks, fresh paint and the list goes on! Ultra convenient location to the open space and wondrous Wissahickon Valley Park, easy access to shopping on Ridge Ave and Manayunk and major transportation. More details and photos to follow, make sure to put this on your "must see" list, it's a gem! Don't miss the video tour: https://alcovevideo.com/7522-henry-ave

    This property is off market, which means it's not currently listed for sale or rent on Zillow. This may be different from what's available on other websites or public sources.

    Facts & features

    Interior

    Bedrooms & bathrooms
    • Bedrooms: 3
    • Bathrooms: 2
    • Full bathrooms: 2
    Heating
    • Other, Gas
    Cooling
    • Central
    Appliances
    • Included: Range / Oven, Refrigerator, Washer
    Features
    • Wood Floors, Tub Shower
    • Flooring: Hardwood
    • Basement: Y
    Interior area
    • Total interior livable area: 1,307 sqft
    • Finished area below ground: 0

    Property

    Parking
    • Total spaces: 3
    • Parking features: Garage - Attached
    Features
    • Exterior features: Brick
    • Has view: Yes
    • View description: Park
    Lot
    • Size: 7,562 sqft
    Details
    • Parcel number: 214245300
    • Special conditions: Standard

    Construction

    Type & style
    • Home type: SingleFamily
    • Architectural style: CAPE COD
    Materials
    • Roof: Other
    Condition
    • Year built: 1956

    Community & neighborhood

    Location
    • Region: Philadelphia
    • Municipality: PHILADELPHIA

    Other

    Other facts
    • GarageYN: true
    • AttachedGarageYN: true
    • HeatingYN: true
    • CoolingYN: true
    • StructureType: Detached
    • StoriesTotal: 2
    • OpenParkingSpaces: 2
    • SpecialListingConditions: Standard
    • Heating: Hot Water
    • ParkingFeatures: Driveway, Attached Garage, Garage Faces Front
    • CoveredSpaces: 1
    • Cooling: Central Air
    • ConstructionMaterials: Masonry
    • BelowGradeFinishedArea: 0
    • ArchitecturalStyle: CAPE COD
    • InteriorFeatures: Wood Floors, Tub Shower
    • Basement: Y
    • MlsStatus: Active
    • Municipality: PHILADELPHIA

    Price history

    DateEventPrice
    8/18/2020Sold$350,000+7.7%$268/sqft
    Source: Public Record Report a problem
    7/8/2020Listed for sale$325,000+75.7%$249/sqft
    Source: Duffy Real Estate-Narberth #PAPH908186 Report a problem
    9/11/2015Sold$185,000$142/sqft
    Source: Public Record Report a problem
    6/23/2015Listed for sale$185,000$142/sqft
    Source: Long & Foster-- Lafayette Hill Report a problem

    Public tax history

    YearProperty taxesTax assessment
    2025$4,979 +15.4%$355,700 +15.4%
    2024$4,313 $308,100
    2023$4,313 +33%$308,100
    2022$3,242 --
    2021$3,242 +1.8%--
    2018$3,186 --
    2017$3,186 +1%--
    2016$3,154 --
    2015$3,154 --
    2014$3,154 $225,300 +683.2%
    2012-- $28,768
    2011-- $28,768
    2010-- $28,768
    2009-- $28,768
    2008-- $28,768
    2007-- $28,768 +7.5%
    2006-- $26,752
    2005-- $26,752
    2004-- $26,752 +2%
    2003-- $26,240 +9%
    2002-- $24,064
    2000-- $24,064
    1999-- $24,064

    Find assessor info on the county website

    Neighborhood: Roxborough

    Nearby schools

    GreatSchools rating
    Schools provided by the listing agent
    • District: THE SCHOOL DISTRICT OF PHILADELPHIA

    Source: The MLS. This data may not be complete. We recommend contacting the local school district to confirm school assignments for this home.

    Get a cash offer in 3 minutes
    Find out how much your home could sell for in as little as 3 minutes with a no-obligation cash offer.
    Estimated market value
    $436,400
    Get a cash offer in 3 minutes
    Find out how much your home could sell for in as little as 3 minutes with a no-obligation cash offer.
    Estimated market value
    $436,400