God's Country! Quiet, peaceful, gorgeous views on 3 acres! Enjoy a big (16x12) stamped concrete front porch w/metal rails & wind chimes in the air! Enter the homey living room w/WB stove & crown molding! Home has 9 ft ceilings! Open floor plan! You'd never know it's manufactured, all duct work is in the ceiling! LR opens to huge kitchen w/arches over kitchen & stove area! Tons of counter space, cabinets, & drawers! Nice appliances! Kitchen opens to dining room w/recessed lighting, coffee bar, tiled chair rail, pantry in hutch, & crown! Fabulous master suite w/walk-in closet! It's bath has dbl vanities, soaking tub, & shower. Bed 2 has ceiling fan & crown. Hall bath w/bigger tub/shower combo. Bed 3 is being used for storage. Laundry rm has barn door to huge addition, 11' family room w/WB stove, supplemental HVAC, decorative crown, wood floors, & lots of light from windows & dbl sliders w/transoms! Screened back porch (12x20) has a pet door out to the fenced area. Nice outdoor building! Marion Bottoms Conservation area & Moniteau Creek back up to the property. Boat launch for Missouri River close by. Centertown address, Jamestown schools. Only 13 mi from Truman Blvd in Jeff City!
Closed
Price Unknown
7522 Highway 179, Centertown, MO 65023
3beds
2,632sqft
Manufactured Home
Built in 2016
3 Acres Lot
$299,300 Zestimate®
$--/sqft
$2,002 Estimated rent
Home value
$299,300
$284,000 - $317,000
$2,002/mo
Zestimate® history
Owner options
List your home for rent
$2,002/mo
Rent Zestimate®
Find your next renter with Zillow Rental Manager. Plus, with online applications, you can quickly screen prospective tenants – for free.
$2,002/mo
Rent Zestimate®
Refinance and save
Refinancing to a lower rate could help reduce your monthly payments and save thousands over the life of the loan.
Explore your selling options
Work with a Zillow partner agent
Leverage their expertise and Zillow's premium Showcase listings to get your home seen by more buyers.
Get startedList with your own agent
Get your home in front of millions of buyers by listing it on Zillow.
Learn how to do itSell it yourself
Take full control of how buyers see your home on Zillow by listing For Sale by Owner (FSBO).
List your homeWhat's special
Hall bathWind chimesDecorative crownNice appliancesCoffee barScreened back porchFabulous master suite
Zillow last checked:
Listing updated:
Listed by:
Stephanie Biggs 573-761-3334,
REMAX Jefferson City
Bought with:
Stephanie Biggs, 2005029443
REMAX Jefferson City
Source: JCMLS,MLS#: 10066270
Facts & features
Interior
Bedrooms & bathrooms
- Bedrooms: 3
- Bathrooms: 2
- Full bathrooms: 2
Primary bedroom
- Description: Walk-in closet, Cron molding
- Level: Main
- Area: 179.62 Square Feet
- Dimensions: 14 x 12.83
Bedroom 2
- Description: Crown molding, Ceiling fan
- Level: Main
- Area: 126.12 Square Feet
- Dimensions: 12.83 x 9.83
Bedroom 3
- Description: Crown molding, Ceiling fan
- Level: Main
- Area: 119.7 Square Feet
- Dimensions: 12.83 x 9.33
Primary bathroom
- Description: add 5' X 4.91', Dbl vanity, Soaking tub, Shower
- Level: Main
- Area: 92 Square Feet
- Dimensions: 11.5 x 8
Bathroom
- Description: Bigger tub/Shower combo
- Level: Main
- Area: 80.15 Square Feet
- Dimensions: 9.16 x 8.75
Dining room
- Description: Recessed lighting, coffee bar, tile chair rail
- Level: Main
- Area: 167.82 Square Feet
- Dimensions: 13.08 x 12.83
Family room
- Description: 11' ceilings, dbl sliders w/transoms,
- Level: Main
- Area: 766.5 Square Feet
- Dimensions: 30.66 x 25
Kitchen
- Description: Arches above kitchen & stove, lots of cabinets
- Level: Main
- Area: 194.5 Square Feet
- Dimensions: 15.16 x 12.83
Laundry
- Description: Cabinets, hanging shelf, attic access, barndoor
- Level: Main
- Area: 65.29 Square Feet
- Dimensions: 12.25 x 5.33
Living room
- Description: Big open to kitchen, crown molding
- Level: Main
- Area: 248.07 Square Feet
- Dimensions: 18.16 x 13.66
Heating
- Forced Air, Electric, Other
Cooling
- Central Air, None
Appliances
- Included: Range Hood, Range, Dishwasher, Disposal, Refrigerator
Features
- Walk-In Closet(s)
- Flooring: Wood
- Basement: Crawl Space
- Has fireplace: Yes
- Fireplace features: Wood Burning
Interior area
- Total structure area: 2,632
- Total interior livable area: 2,632 sqft
- Finished area above ground: 2,632
- Finished area below ground: 0
Property
Features
- Fencing: Fenced
Lot
- Size: 3 Acres
- Dimensions: 3 acres
Details
- Additional structures: Shed(s)
- Parcel number: 0309300000001002
Construction
Type & style
- Home type: MobileManufactured
- Property subtype: Manufactured Home
Materials
- Vinyl Siding
Condition
- Updated/Remodeled
- New construction: No
- Year built: 2016
Utilities & green energy
- Sewer: Septic Tank
- Water: Well
Community & HOA
Community
- Subdivision: Duncan
Location
- Region: Centertown
Financial & listing details
- Tax assessed value: $154,800
- Annual tax amount: $1,157
- Date on market: 9/19/2023
- Listing terms: FHA,Government,Cash,Conventional,VA Loan
Price history
| Date | Event | Price |
|---|---|---|
| 12/8/2023 | Sold | -- |
Source:  JCMLS #10066270 Report a problem JCMLS #10066270 Report a problem | ||
| 11/13/2023 | Pending sale | $259,900$99/sqft |
Source: JCMLS #10066270 Report a problem | ||
| 11/6/2023 | Contingent | $259,900$99/sqft |
Source: JCMLS #10066270 Report a problem | ||
| 10/18/2023 | Price change | $259,900-3.7%$99/sqft |
Source: JCMLS #10066270 Report a problem | ||
| 9/29/2023 | Price change | $269,900-3.6%$103/sqft |
Source: JCMLS #10066270 Report a problem | ||
| 9/19/2023 | Listed for sale | $279,900$106/sqft |
Source: JCMLS #10066270 Report a problem | ||
Public tax history
| Year | Property taxes | Tax assessment |
|---|---|---|
| 2025 | $1,562 +5.2% | $29,400 +9.9% |
| 2024 | $1,484 -4.4% | $26,760 -4.5% |
| 2023 | $1,553 +49.2% | $28,010 +49.5% |
| 2022 | $1,041 | $18,730 |
| 2021 | -- | $18,730 |
| 2020 | $1,051 -0.1% | $18,730 0% |
| 2019 | $1,052 0% | $18,734 +2.5% |
| 2018 | $1,052 +9938.5% | $18,278 -2.4% |
| 2017 | $10 | $18,734 +88.9% |
| 2016 | $10 | $9,918 |
| 2015 | $10 | -- |
| 2014 | $10 | $342 |
Find assessor info on the county website
Neighborhood: 65023
Nearby homes
- $--3 bd2 ba1.2k sqft7518 Highway 179, Centertown, MO 65023Sold
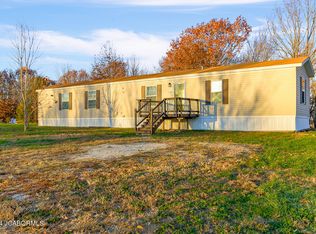
- $222,8002 bd1 ba1.2k sqft7324 Highway 179, Centertown, MO 65023Off Market
- $4,600-- bd-- ba-- sqftA A Old Rte, Centertown, MO 65023Off Market
- $271,4003 bd2 ba1.7k sqft10723 Old Route A, Centertown, MO 65023Off Market
- $652,6003 bd1 ba2.6k sqft7119 Highway 179, Centertown, MO 65023Off Market
- $202,3003 bd1 ba1.9k sqft10922 Old Route A, Centertown, MO 65023Off Market
- $220,6003 bd1 ba1.1k sqft7002 Highway 179, Centertown, MO 65023Off Market
- $289,2004 bd1 ba1.6k sqft11025 Old Route A, Centertown, MO 65023Off Market
Nearby schools
GreatSchools rating
- 3/10Jamestown C-I Elementary SchoolGrades: PK-5Distance: 6.3 mi
- 6/10Jamestown C-I High SchoolGrades: 6-12Distance: 6.3 mi
Sell for more on Zillow
Get a Zillow Showcase℠ listing at no additional cost and you could sell for .
$299,300
2% more
+$5,986
With Zillow Showcase(estimated)
$305,286
- Missouri
- Cole County
- Centertown
- 65023
- 7522 Highway 179
Nearby cities
Nearby zip codes
Other Centertown Topics
