3350 sq/ft 5 bdrm 3 bath, 4.5 car garage with a 30 x 30 rooftop deck with incredible lake views from the main & upper level...This unique open concept home is located across the street from beautiful Cedar Lake which is an 800 acre all sports lake...You are less than 100 yds to a 1 acre town park that offers picnic tables, additional parking, a covered pavilion and a swimming & fishing pier...oversized 19 X 22 Master suite with an upgraded new bath (new his & hers vanity, mirror, lights shower door and custom walk in shower) 30 X 12 walk-in closet and a 2nd private deck with more lake views...Kitchen has quartz counters, large pantry, stainless steel appliances included (stove, fridge, dishwasher, range, hood & oversized disposal) and a breakfast counter...The downstairs offers a large family room, work out room, access to both garages, additional bathroom, laundry room (washer & dryer included)...The garages offer an additional storage area, room for 4 cars, and a 30-foot-deep bay for possible boat storage...Many recent upgrades include, new roof & skylights (2 weeks ago), new lights on main level, new water heater, fresh landscaping, newer double AC units, newer washer/dryer & appliances, ceramic tint on windows, oversized pressure tank...2 miles to 400 acre Lemon Lake County Park that offers: A large dog park, championship disc golf course, disc golf pro-shop & snack shop, volleyball courts, paved & unpaved hiking trails through the woods, 2 lakes, fishing, playground equipment, many covered pavilions, tennis courts, softball fields, a bird sanctuary area and an abundance of wildlife...This would be a great AIRBNB...It is a short walk to shopping, dining, ice cream, hardware store, gym, D-General, Holiday Liquors, hair salon, coffee shop, and a gas station with a convivence store... It is just short drive to public boat launch, many other restaurants, CL Museum and grocery shopping...Crown Point schools...
Closed
$585,000
7522 Lake Shore Dr, Cedar Lake, IN 46303
5beds
3,351sqft
Single Family Residence
Built in 1920
10,000 Square Feet Lot
$653,500 Zestimate®
$175/sqft
$3,322 Estimated rent
Home value
$653,500
$595,000 - $719,000
$3,322/mo
Zestimate® history
Owner options
List your home for rent
$3,322/mo
Rent Zestimate®
Find your next renter with Zillow Rental Manager. Plus, with online applications, you can quickly screen prospective tenants – for free.
$3,322/mo
Rent Zestimate®
Refinance and save
$3,652/mo
Est. payment
Refinancing to a lower rate could help reduce your monthly payments and save thousands over the life of the loan.
$3,652/mo
Est. payment
Explore your selling options
Work with a Zillow partner agent
Leverage their expertise and Zillow's premium Showcase listings to get your home seen by more buyers.
Get startedList with your own agent
Get your home in front of millions of buyers by listing it on Zillow.
Learn how to do itSell it yourself
Take full control of how buyers see your home on Zillow by listing For Sale by Owner (FSBO).
List your homeWhat's special
Upgraded new bathPossible boat storageHis and hers vanityAccess to both garagesWork out roomQuartz countersAdditional bathroom
Zillow last checked:
Listing updated:
Listed by:
Jim Samuelson 219-746-5747,
Berkshire Hathaway HomeServices Executive Realty
Bought with:
Non Member
NON MEMBER
Source: MRED as distributed by MLS GRID,MLS#: 12459045
Facts & features
Interior
Bedrooms & bathrooms
- Bedrooms: 5
- Bathrooms: 3
- Full bathrooms: 1
- 1/2 bathrooms: 2
Rooms
- Room types: Bedroom 5, Foyer, Exercise Room, Walk In Closet
Primary bedroom
- Level: Second
- Area: 418 Square Feet
- Dimensions: 22X19
Bedroom 2
- Level: Main
- Area: 153 Square Feet
- Dimensions: 17X9
Bedroom 3
- Level: Main
- Area: 117 Square Feet
- Dimensions: 13X9
Bedroom 4
- Level: Main
- Area: 96 Square Feet
- Dimensions: 12X8
Bedroom 5
- Level: Main
- Area: 117 Square Feet
- Dimensions: 13X9
Dining room
- Level: Main
- Area: 210 Square Feet
- Dimensions: 21X10
Exercise room
- Level: Basement
- Area: 216 Square Feet
- Dimensions: 18X12
Family room
- Level: Basement
- Area: 216 Square Feet
- Dimensions: 18X12
Foyer
- Level: Main
- Area: 104 Square Feet
- Dimensions: 13X8
Kitchen
- Level: Main
- Area: 225 Square Feet
- Dimensions: 15X15
Laundry
- Level: Basement
- Area: 120 Square Feet
- Dimensions: 12X10
Living room
- Level: Main
- Area: 315 Square Feet
- Dimensions: 21X15
Walk in closet
- Level: Second
- Area: 600 Square Feet
- Dimensions: 30X20
Heating
- Forced Air
Cooling
- Central Air
Features
- Basement: Finished,Rec/Family Area,Full
Interior area
- Total structure area: 3,351
- Total interior livable area: 3,351 sqft
- Finished area below ground: 1,020
Property
Parking
- Total spaces: 4
- Parking features: Concrete, Garage Door Opener, On Site, Garage Owned, Attached, Garage
- Attached garage spaces: 4
- Has uncovered spaces: Yes
Accessibility
- Accessibility features: No Disability Access
Features
- Stories: 2
- Has view: Yes
- View description: Front of Property
- Has water view: Yes
- Water view: Front of Property
Lot
- Size: 10,000 Square Feet
- Dimensions: 100x100
Details
- Parcel number: 451523326057000043
- Special conditions: None
Construction
Type & style
- Home type: SingleFamily
- Property subtype: Single Family Residence
Materials
- Brick
Condition
- New construction: No
- Year built: 1920
Utilities & green energy
- Sewer: Public Sewer
- Water: Well
Community & HOA
Community
- Features: Sidewalks, Street Lights
- Subdivision: The Shades
HOA
- Services included: None
Location
- Region: Cedar Lake
Financial & listing details
- Price per square foot: $175/sqft
- Tax assessed value: $509,100
- Annual tax amount: $5,361
- Date on market: 8/29/2025
- Listing terms: Conventional
- Ownership: Fee Simple
Price history
| Date | Event | Price |
|---|---|---|
| 10/9/2025 | Sold | $585,000-2.3%$175/sqft |
Source:  MRED as distributed by MLS GRID #12459045 Report a problem MRED as distributed by MLS GRID #12459045 Report a problem | ||
| 10/7/2025 | Pending sale | $599,000$179/sqft |
Source: MRED as distributed by MLS GRID #12459045 Report a problem | ||
| 9/11/2025 | Contingent | $599,000$179/sqft |
Source: MRED as distributed by MLS GRID #12459045 Report a problem | ||
| 8/31/2025 | Pending sale | $599,000$179/sqft |
Source:  NIRA as distributed by MLS GRID #826469 Report a problem NIRA as distributed by MLS GRID #826469 Report a problem | ||
| 8/22/2025 | Listed for sale | $599,000+62.8%$179/sqft |
Source: NIRA as distributed by MLS GRID #826469 Report a problem | ||
| 3/26/2020 | Listing removed | $367,900$110/sqft |
Source: CENTURY 21 Affiliated #10411034 Report a problem | ||
| 2/24/2020 | Pending sale | $367,900$110/sqft |
Source: CENTURY 21 Affiliated #10411034 Report a problem | ||
| 8/3/2019 | Price change | $367,900-1.9%$110/sqft |
Source: CENTURY 21 Affiliated #456267 Report a problem | ||
| 7/6/2019 | Price change | $375,000-2.6%$112/sqft |
Source: CENTURY 21 Affiliated #456267 Report a problem | ||
| 6/10/2019 | Listed for sale | $384,900+10.3%$115/sqft |
Source: Century 21 Affiliated #456267 Report a problem | ||
| 9/8/2018 | Listing removed | $349,000$104/sqft |
Source: Owner Report a problem | ||
| 7/23/2018 | Price change | $349,000-2.8%$104/sqft |
Source: Owner Report a problem | ||
| 6/12/2018 | Listed for sale | $359,000+320.9%$107/sqft |
Source: Owner Report a problem | ||
| 5/9/2018 | Sold | $85,300$25/sqft |
Source: Public Record Report a problem | ||
Public tax history
| Year | Property taxes | Tax assessment |
|---|---|---|
| 2025 | $5,362 +5% | $509,100 +4.7% |
| 2024 | $5,104 +7.3% | $486,100 +5.8% |
| 2023 | $4,757 +7.3% | $459,500 +8.2% |
| 2022 | $4,434 +4.6% | $424,500 +7.2% |
| 2021 | $4,238 +7.4% | $396,100 +4.5% |
| 2020 | $3,947 +102.2% | $378,900 +7.4% |
| 2019 | $1,952 -70.9% | $352,700 +108.8% |
| 2018 | $6,700 +90.2% | $168,900 +7.8% |
| 2017 | $3,522 | $156,700 +3.6% |
| 2016 | $3,522 +135.3% | $151,300 +4.6% |
| 2014 | $1,497 -2.2% | $144,600 +0.5% |
| 2013 | $1,531 -18.9% | $143,900 -5.1% |
| 2012 | $1,887 -31.9% | $151,600 -20.4% |
| 2011 | $2,772 +22.1% | $190,400 -1.1% |
| 2010 | $2,271 | $192,500 +13.9% |
| 2009 | -- | $169,000 +37.3% |
| 2007 | -- | $123,100 +18.1% |
| 2006 | -- | $104,200 |
| 2005 | -- | $104,200 -2.3% |
| 2004 | -- | $106,600 +194% |
| 2003 | -- | $36,260 |
| 2002 | -- | $36,260 +289.1% |
| 2001 | -- | $9,320 |
Find assessor info on the county website
Neighborhood: 46303
Nearby homes
- $160,5002 bd1 ba716 sqft12921 Hilltop St, Cedar Lake, IN 46303Off Market
- $21,700-- bd-- ba-- sqft7510 W 129th Ln, Cedar Lake, IN 46303Off Market
- $188,9002 bd1 ba1.4k sqft7509 W 129th Pl, Cedar Lake, IN 46303Off Market
- $646,5003 bd2 ba1.8k sqft7601 Lake Shore Dr, Cedar Lake, IN 46303Sold
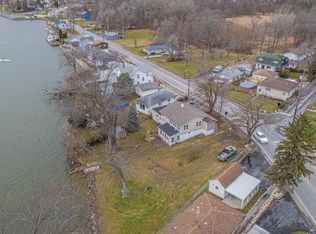
- $169,6002 bd1 ba1.1k sqft7600 Lake Shore Dr, Cedar Lake, IN 46303Off Market
- $307,5003 bd2 ba1.4k sqft12917 Hilltop St, Cedar Lake, IN 46303Off Market
- $435,0002 bd1 ba920 sqft7525 Lake Shore Dr, Cedar Lake, IN 46303Off Market
- $193,4002 bd1 ba774 sqft7504 W 129th Ln, Cedar Lake, IN 46303Off Market
Nearby schools
GreatSchools rating
- 7/10Douglas Macarthur Elementary SchoolGrades: PK-5Distance: 0.4 mi
- 7/10Colonel John Wheeler Middle SchoolGrades: 6-8Distance: 3.7 mi
- 10/10Crown Point High SchoolGrades: 9-12Distance: 3.4 mi
Get a cash offer in 3 minutes
Find out how much your home could sell for in as little as 3 minutes with a no-obligation cash offer.
Estimated market value
$653,500
Get a cash offer in 3 minutes
Find out how much your home could sell for in as little as 3 minutes with a no-obligation cash offer.
Estimated market value
$653,500
- Indiana
- Lake County
- Cedar Lake
- 46303
- 7522 Lake Shore Dr
Nearby cities
Nearby zip codes
Other Cedar Lake Topics
