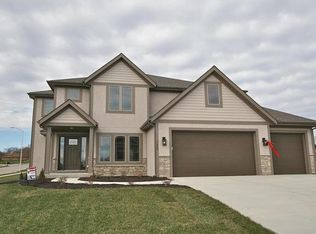
Welcome to this beautifully designed 4-bedroom, 3-bathroom reverse 1.5-story home in the award-winning Park Hill School District. Situated in a cul-de-sac, backing to trees provide a peaceful retreat. The nearby Line Creek trail and local elementary school allow for easy biking/walking & opportunity to view lots of wildlife. The Silverbooke neighborhood is active with lots of events and fun for everyone!
Rich hardwood floors span the main level, creating a warm and upscale feel throughout the open-concept living space. The kitchen is a true standout, featuring quartz countertops, a center island, built-in hutch, walk-in pantry, and an adjacent laundry room with added cabinetry for storage and convenience. Vaulted ceilings in the living room enhance the airy ambiance, perfect for relaxing or entertaining. The primary suite offers a peaceful retreat with a tray ceiling accented by wood beams and an ensuite bath complete with a soaker tub, tiled walk-in shower, dual quartz vanities, and a generous walk-in closet. Downstairs, the walkout lower level includes two additional bedrooms with standard closets and lighting, a full bathroom with tiled floors and quartz vanity, a bonus workroom ideal for hobbies or projects, and a stylish wet bar with bar-height and standard-height quartz counters. The suspended garage includes a semi-finished flex space currently used as a gym and playroom, along with ample storage. Step outside to a beautifully landscaped yard featuring upgraded landscaping, a retaining wall, rubber mulch, and a variety of trees including maple, sycamore, tulip, and redbud. A spacious two-tier deck adds even more room to entertain and enjoy the outdoors. This home offers a perfect combination of thoughtful design, high-end finishes, and a prime location—don’t miss your chance to call it home.
Sold
Price Unknown
7522 N Ava Ave, Kansas City, MO 64151
4beds
3,176sqft
Single Family Residence
Built in 2020
0.3 Acres Lot
$672,500 Zestimate®
$--/sqft
$3,557 Estimated rent
Home value
$672,500
$599,000 - $753,000
$3,557/mo
Zestimate® history
Owner options
List your home for rent
$3,557/mo
Rent Zestimate®
Find your next renter with Zillow Rental Manager. Plus, with online applications, you can quickly screen prospective tenants – for free.
$3,557/mo
Rent Zestimate®
Refinance and save
Refinancing to a lower rate could help reduce your monthly payments and save thousands over the life of the loan.
Explore your selling options
Work with a Zillow partner agent
Leverage their expertise and Zillow's premium Showcase listings to get your home seen by more buyers.
Get startedList with your own agent
Get your home in front of millions of buyers by listing it on Zillow.
Learn how to do itSell it yourself
Take full control of how buyers see your home on Zillow by listing For Sale by Owner (FSBO).
List your homeWhat's special
Suspended garageLandscaped yardWalkout lower levelQuartz countertopsVariety of treesOpen-concept living spacePrimary suite
Zillow last checked:
Listing updated:
Listed by:
Dani Beyer Team 816-321-0120,
Keller Williams KC North,
Tara Gase 816-516-9596,
Keller Williams KC North
Bought with:
Erin Pringle, SP00221022
NextHome Gadwood Group
Source: Heartland MLS as distributed by MLS GRID,MLS#: 2544460
Facts & features
Interior
Bedrooms & bathrooms
- Bedrooms: 4
- Bathrooms: 3
- Full bathrooms: 3
Primary bedroom
- Level: First
Kitchen
- Level: First
Recreation room
- Level: Lower
Heating
- Heatpump/Gas
Cooling
- Electric
Appliances
- Included: Dishwasher, Disposal, Humidifier, Microwave, Built-In Electric Oven
- Laundry: Laundry Room, Main Level
Features
- Ceiling Fan(s), Pantry
- Basement: Full
- Number of fireplaces: 1
- Fireplace features: Living Room
Interior area
- Total structure area: 3,176
- Total interior livable area: 3,176 sqft
- Finished area above ground: 1,776
- Finished area below ground: 1,400
Property
Parking
- Total spaces: 3
- Parking features: Attached
- Attached garage spaces: 3
Features
- Patio & porch: Patio
Lot
- Size: 0.3 Acres
Details
- Parcel number: 194017100009055000
Construction
Type & style
- Home type: SingleFamily
- Property subtype: Single Family Residence
Materials
- Stucco & Frame
- Roof: Composition
Condition
- Year built: 2020
Details
- Builder model: Megan
- Builder name: Arklyn
Utilities & green energy
- Sewer: Public Sewer
- Water: Public
Community & HOA
Community
- Security: Smoke Detector(s)
- Subdivision: Silverbrooke
HOA
- Has HOA: Yes
- Amenities included: Pool
Location
- Region: Kansas City
Financial & listing details
- Tax assessed value: $454,855
- Annual tax amount: $6,954
- Date on market: 4/24/2025
- Ownership: Private
Price history
| Date | Event | Price |
|---|---|---|
| 6/18/2025 | Sold | -- |
Source:  Heartland MLS as distributed by MLS GRID #2544460 Report a problem Heartland MLS as distributed by MLS GRID #2544460 Report a problem | ||
| 5/5/2025 | Pending sale | $650,000$205/sqft |
Source: Heartland MLS as distributed by MLS GRID #2544460 Report a problem | ||
| 4/24/2025 | Listed for sale | $650,000$205/sqft |
Source: Heartland MLS as distributed by MLS GRID #2544460 Report a problem | ||
| 7/22/2024 | Listing removed | -- |
Source: Heartland MLS as distributed by MLS GRID #2498477 Report a problem | ||
| 7/10/2024 | Listed for sale | $650,000$205/sqft |
Source: Heartland MLS as distributed by MLS GRID #2498477 Report a problem | ||
| 9/29/2020 | Sold | -- |
Source: Heartland MLS as distributed by MLS GRID #2223109 Report a problem | ||
Public tax history
| Year | Property taxes | Tax assessment |
|---|---|---|
| 2025 | $7,772 +11.6% | $86,422 |
| 2024 | $6,963 +0.1% | $86,422 |
| 2023 | $6,954 -3.1% | $86,422 |
| 2022 | $7,179 -0.3% | $86,422 |
| 2021 | $7,200 +1439878% | $86,422 +1440266.7% |
| 2020 | $1 | $6 |
| 2018 | -- | $6 |
Find assessor info on the county website
Neighborhood: Platte Brook North
Nearby homes
- $607,7005 bd5 ba3.8k sqft7604 N Lenox Ave, Kansas City, MO 64151Off Market
- $553,7004 bd3 ba3.1k sqft7608 N Lenox Ave, Kansas City, MO 64151Off Market
- $581,6004 bd4 ba2.8k sqft7600 N Lenox Ave, Kansas City, MO 64151Off Market
- $464,0005 bd3 ba2.4k sqft7605 N Lenox Ave, Kansas City, MO 64151Off Market
- $476,8004 bd3 ba1.6k sqft7601 N Lenox Ave, Kansas City, MO 64151Off Market
- $483,0004 bd4 ba2.3k sqft7612 N Lenox Ave, Kansas City, MO 64151Off Market
- $417,2004 bd4 ba-- sqft7623 N Granby Ave, Kansas City, MO 64151Off Market
- $578,5004 bd3 ba3.1k sqft3505 NW 76th St, Kansas City, MO 64151Off Market
Nearby schools
GreatSchools rating
- 8/10Hopewell ElementaryGrades: K-5Distance: 1.1 mi
- 5/10Plaza Middle SchoolGrades: 6-8Distance: 1.8 mi
- 9/10Park Hill High SchoolGrades: 9-12Distance: 2.6 mi
Schools provided by the listing agent
- Elementary: Hopewell
- Middle: Plaza Middle School
- High: Park Hill
Source: Heartland MLS as distributed by MLS GRID. This data may not be complete. We recommend contacting the local school district to confirm school assignments for this home.
Get a cash offer in 3 minutes
Find out how much your home could sell for in as little as 3 minutes with a no-obligation cash offer.
Estimated market value
$672,500
Get a cash offer in 3 minutes
Find out how much your home could sell for in as little as 3 minutes with a no-obligation cash offer.
Estimated market value
$672,500
- Missouri
- Platte County
- Kansas City
- 64151
- Platte Brook North
- 7522 N Ava Ave
Nearby cities
Nearby neighborhoods
Nearby zip codes
Other Kansas City Topics
