MULTIPLE OFFERS. Please have your Best & Final offers in by this evening, Sunday 9/18 at 7pm. Thank you!
Welcome to this absolutely charming 3 Bedroom 1.5 Bath Twin in Elkins Park. As you approach the side entrance take notice of the beautifully landscaped yard and large deck, both are an entertainers dream! Then head on into this meticulously maintained home where you will be greeted by the bright & spacious kitchen with designer countertops, custom maple cabinetry, dishwasher with matching cabinetry to blend in, stainless steel appliances, a sizable island and recessed lighting. There is a half bath for your convenience as well. Off the kitchen is the dining room which is open to the living room. The living room is cozy as can be with a beautiful custom wood built-in bookcase. Make your way upstairs and you will discover a large primary bedroom with lots of light and closet space. In addition to the primary bedroom there are also two nice size bedrooms and a full hall bath on the second floor. The laundry is in the basement which is bright, large and waiting for you to finish. Before you leave take a walk around the outside of the property, it is expansive. Be sure to make your way to the front of the house and checkout the lovely front porch where the owner has spent many of nights relaxing over the last 40 years! This property is conveniently situated within a short drive of every major area route, public transportation, restaurants, shopping, playgrounds, Melrose Country Club, and Tookany Creek Park. BOILER (2017), HARDWOOD FLOORS THROUGHOUT, ADT SECURITY SYSTEM, PARKING IN THE BACK FOR 2-3 CARS, LOW TAXES!!
Sold for $295,000
Street View
$295,000
7522 New Second St, Elkins Park, PA 19027
3beds
1,420sqft
Single Family Residence
Built in 1923
8,325 Square Feet Lot
$351,300 Zestimate®
$208/sqft
$2,652 Estimated rent
Home value
$351,300
$334,000 - $369,000
$2,652/mo
Zestimate® history
Owner options
List your home for rent
$2,652/mo
Rent Zestimate®
Find your next renter with Zillow Rental Manager. Plus, with online applications, you can quickly screen prospective tenants – for free.
$2,652/mo
Rent Zestimate®
Refinance and save
$1,922/mo
Est. payment
Refinancing to a lower rate could help reduce your monthly payments and save thousands over the life of the loan.
$1,922/mo
Est. payment
Explore your selling options
Work with a Zillow partner agent
Leverage their expertise and Zillow's premium Showcase listings to get your home seen by more buyers.
Get startedList with your own agent
Get your home in front of millions of buyers by listing it on Zillow.
Learn how to do itSell it yourself
Take full control of how buyers see your home on Zillow by listing For Sale by Owner (FSBO).
List your homeWhat's special
Meticulously maintained homeBeautifully landscaped yardPublic transportationFull hall bathLarge deckDesigner countertopsRecessed lighting
Zillow last checked:
Listing updated:
Listed by:
Stacy Hulayev 215-450-3630,
RE/MAX Regency Realty
Bought with:
Michael Joseph Kravchak, RS356739
EXP Realty, LLC
Source: Bright MLS,MLS#: PAMC2083358
Facts & features
Interior
Bedrooms & bathrooms
- Bedrooms: 3
- Bathrooms: 2
- Full bathrooms: 1
- 1/2 bathrooms: 1
- Main level bathrooms: 1
Basement
- Area: 0
Heating
- Hot Water, Radiator, Natural Gas
Cooling
- None
Appliances
- Included: Gas Water Heater
- Laundry: In Basement
Features
- Flooring: Hardwood
- Basement: Unfinished
- Has fireplace: No
Interior area
- Total structure area: 1,420
- Total interior livable area: 1,420 sqft
- Finished area above ground: 1,420
- Finished area below ground: 0
Property
Parking
- Total spaces: 3
- Parking features: Off Street
Accessibility
- Accessibility features: None
Features
- Levels: Two
- Stories: 2
- Patio & porch: Deck, Porch
- Pool features: None
Lot
- Size: 8,325 Square Feet
- Dimensions: 35.00 x 0.00
Details
- Additional structures: Above Grade, Below Grade
- Parcel number: 310020479001
- Zoning: RESIDENTIAL
- Special conditions: Standard
Construction
Type & style
- Home type: SingleFamily
- Architectural style: Straight Thru
- Property subtype: Single Family Residence
- Attached to another structure: Yes
Materials
- Brick
- Foundation: Brick/Mortar
- Roof: Flat
Condition
- Excellent
- New construction: No
- Year built: 1923
Utilities & green energy
- Sewer: Public Sewer
- Water: Public
Community & HOA
Community
- Subdivision: Elkins Park
HOA
- Has HOA: No
Location
- Region: Elkins Park
- Municipality: CHELTENHAM TWP
Financial & listing details
- Price per square foot: $208/sqft
- Tax assessed value: $74,000
- Annual tax amount: $4,886
- Date on market: 9/14/2023
- Listing agreement: Exclusive Right To Sell
- Inclusions: Washer, Dryer, Refrigerator, Freezer & Refrigerator In Basement, Pot Rack, Armoire In Hall Upstairs, Window Ac Unit For The Primary Bedroom. All In As-is Condition.
- Exclusions: All Outdoor Furniture & Fire Pits
- Ownership: Fee Simple
Price history
| Date | Event | Price |
|---|---|---|
| 10/25/2023 | Sold | $295,000+7.5%$208/sqft |
Source:  Bright MLS #PAMC2083358 Report a problem Bright MLS #PAMC2083358 Report a problem | ||
| 9/21/2023 | Pending sale | $274,500$193/sqft |
Source: Bright MLS #PAMC2083358 Report a problem | ||
| 9/18/2023 | Contingent | $274,500$193/sqft |
Source: Bright MLS #PAMC2083358 Report a problem | ||
| 9/14/2023 | Listed for sale | $274,500$193/sqft |
Source: Bright MLS #PAMC2083358 Report a problem | ||
Public tax history
| Year | Property taxes | Tax assessment |
|---|---|---|
| 2025 | $5,033 +2.7% | $74,000 |
| 2024 | $4,902 | $74,000 |
| 2023 | $4,902 +2.1% | $74,000 |
| 2022 | $4,803 +2.8% | $74,000 |
| 2021 | $4,671 +2.3% | $74,000 |
| 2020 | $4,566 -35.7% | $74,000 -37.4% |
| 2019 | $7,105 +3.2% | $118,260 |
| 2018 | $6,884 +2.2% | $118,260 |
| 2017 | $6,737 +2% | $118,260 |
| 2016 | $6,605 +2.8% | $118,260 |
| 2015 | $6,424 +3.3% | $118,260 |
| 2014 | $6,221 +1.4% | $118,260 |
| 2013 | $6,138 | $118,260 |
| 2012 | $6,138 +0.9% | $118,260 |
| 2011 | $6,084 +5.1% | $118,260 |
| 2010 | $5,789 +4.2% | $118,260 |
| 2009 | $5,553 +4.4% | $118,260 |
| 2008 | $5,317 +6.7% | -- |
| 2007 | $4,983 +6.6% | -- |
| 2006 | $4,673 +5.8% | -- |
| 2005 | $4,417 +4.1% | -- |
| 2004 | $4,244 +4.9% | -- |
| 2003 | $4,046 +8.9% | -- |
| 2002 | $3,715 +7.2% | -- |
| 2000 | $3,467 +7.9% | -- |
| 1999 | $3,213 | -- |
Find assessor info on the county website
Neighborhood: Melrose Park
Nearby homes
- $291,7003 bd1 ba1.4k sqft7520 New Second St, Melrose Park, PA 19027Off Market
- $393,8004 bd2 ba1.5k sqft7526 New Second St, Melrose Park, PA 19027Off Market
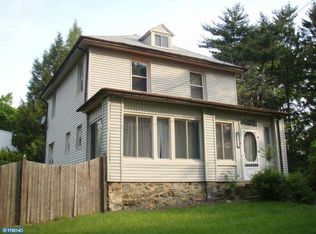
- $312,8002 bd1 ba1.2k sqft220 High Ave, Elkins Park, PA 19027Off Market
- $--4 bd2 ba2.5k sqft7500 New Second St #B, Elkins Park, PA 19027Off Market

- $2,8004 bd2 ba1.6k sqft7500 New Second St #A, Elkins Park, PA 19027For Rent
- $555,5007 bd4 ba5k sqft7500 New Second St, Elkins Park, PA 19027Off Market
- $--1 bd1 ba5k sqft7500 New Second St #C, Elkins Park, PA 19027Off Market
- $326,5004 bd1 ba1.6k sqft7504 Oak Lane Rd, Melrose Park, PA 19027Off Market
Nearby schools
GreatSchools rating
- 8/10Myers Elementary SchoolGrades: K-4Distance: 0.6 mi
- 7/10Cedarbrook Middle SchoolGrades: 7-8Distance: 2.5 mi
- 4/10Cheltenham High SchoolGrades: 9-12Distance: 2.8 mi
Schools provided by the listing agent
- District: Cheltenham
Source: Bright MLS. This data may not be complete. We recommend contacting the local school district to confirm school assignments for this home.
Get a cash offer in 3 minutes
Find out how much your home could sell for in as little as 3 minutes with a no-obligation cash offer.
Estimated market value
$351,300
Get a cash offer in 3 minutes
Find out how much your home could sell for in as little as 3 minutes with a no-obligation cash offer.
Estimated market value
$351,300
- Pennsylvania
- Montgomery County
- Elkins Park
- 19027
- Melrose Park
- 7522 New Second St
Nearby cities
Nearby neighborhoods
Nearby zip codes
Other Elkins Park Topics
