Skip main navigation
Sold
  • Price Unknown

    7522 Prairie Holly Lane Pr, Venus, TX 76084

    4beds
    2,635sqft
    Single Family Residence
    Built in 2025
    6,359 Square Feet Lot
    $449,300 Zestimate®
    $--/sqft
    $3,159 Estimated rent

    Home value

    $449,300

    $427,000 - $472,000

    $3,159/mo

    Zestimate® history
    Loading
    Loading...

    Owner options

    List your home for rent

    $3,159/mo

    Rent Zestimate®

    Find your next renter with Zillow Rental Manager. Plus, with online applications, you can quickly screen prospective tenants – for free.

    Learn more

    $3,159/mo

    Rent Zestimate®

    Refinance and save

    $1,250/mo

    Est. payment

    Refinancing to a lower rate could help reduce your monthly payments and save thousands over the life of the loan.

    See today's rates

    $1,250/mo

    Est. payment

    Explore your selling options

    Work with a Zillow partner agent

    Leverage their expertise and Zillow's premium Showcase listings to get your home seen by more buyers.

    Get started

    List with your own agent

    Get your home in front of millions of buyers by listing it on Zillow.

    Learn how to do it

    Sell it yourself

    Take full control of how buyers see your home on Zillow by listing For Sale by Owner (FSBO).

    List your home

    What's special

    Elegant finishesBuilt-in appliancesBlanco diamond single-bowl sinkUpgraded luxury plank flooringContrasting graphite-wrapped islandCovered patioTray ceiling
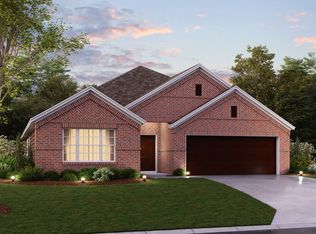
    MLS# 20940154 - Built by HistoryMaker Homes - Ready Now! ~ HistoryMaker’s Suns Out Savings Event... Lock in a 4.99% FHA-VA rate plus up to $10K toward closing costs! The Sequoia at 7522 Prairie Holly delivers space, style, and comfort in a beautifully designed two-story layout. With 4 bedrooms, 3 full baths, and an upstairs game room, this home offers plenty of room to gather and unwind. The open-concept kitchen is a chef’s dream, showcasing linen-white cabinetry with a contrasting graphite-wrapped island, built-in appliances with a gas cooktop, a Blanco Diamond single-bowl sink, and upgraded 4cm quartz countertops. A walk-in pantry and generous counter space make cooking and entertaining effortless. The primary suite is a true retreat with a tray ceiling, separate garden tub, walk-in shower with tile surround, dual vanities, and elegant finishes throughout. A second bedroom downstairs offers flexibility for guests, a home office, or workout space, while two additional bedrooms and a game room upstairs provide room for everyone. Designer touches are found throughout, including matte black fixtures, upgraded luxury plank flooring in all main living areas, tile-surround tubs and showers, and linen cabinetry carried into the laundry room. The upgraded mahogany front door with reeded glass adds curb appeal and character. Step outside to the covered patio or extend it for even more outdoor living. Located in Goodland at Prairie Ridge, you’ll enjoy a master-planned community with lakes, trails, parks, and amenities like The Hangout, plus the upcoming Retreat featuring a clubhouse, fitness center, and resort-style pool. A future Town Center with shopping and dining is on the way—all just south of Mansfield with quick access to Dallas and Fort Worth.

    Zillow last checked:

    Listing updated:

    Listed by:

    Ben Caballero 888-872-6006,

    Historymaker Homes 833-711-1949

    Bought with:

    Nancy Garcia

    Monument Realty

    Source: NTREIS,MLS#: 20940154

    Facts & features

    Interior

    Bedrooms & bathrooms
    • Bedrooms: 4
    • Bathrooms: 3
    • Full bathrooms: 3
    Primary bedroom
    • Level: First
    • Dimensions: 13 x 15
    Bedroom
    • Level: Second
    • Dimensions: 13 x 12
    Bedroom
    • Level: First
    • Dimensions: 10 x 11
    Bedroom
    • Level: Second
    • Dimensions: 12 x 12
    Game room
    • Level: Second
    • Dimensions: 16 x 17
    Kitchen
    • Level: First
    • Dimensions: 13 x 15
    Living room
    • Level: First
    • Dimensions: 14 x 15
    Utility room
    • Level: First
    • Dimensions: 13 x 6
    Heating
    • Central
    Cooling
    • Central Air, Ceiling Fan(s)
    Appliances
    • Included: Dishwasher, Disposal, Microwave, Tankless Water Heater
    Features
    • Double Vanity, High Speed Internet, Kitchen Island, Open Floorplan, Pantry, Vaulted Ceiling(s), Walk-In Closet(s)
    • Flooring: Carpet, Luxury Vinyl Plank, Tile
    • Has basement: No
    • Has fireplace: No
    Interior area
    • Total interior livable area: 2,635 sqft

    Property

    Parking
    • Total spaces: 2
    • Parking features: Garage Faces Front, Garage, Garage Door Opener
    • Attached garage spaces: 2
    Features
    • Levels: Two
    • Stories: 2
    • Patio & porch: Covered
    • Pool features: None, Community
    • Fencing: Fenced
    Lot
    • Size: 6,359 Square Feet
    Details
    • Parcel number: 301062

    Construction

    Type & style
    • Home type: SingleFamily
    • Architectural style: Traditional,Detached
    • Property subtype: Single Family Residence
    Materials
    • Brick
    • Foundation: Slab
    • Roof: Composition
    Condition
    • New construction: Yes
    • Year built: 2025

    Utilities & green energy

    • Sewer: Public Sewer
    • Water: Public
    • Utilities for property: Sewer Available, Water Available

    Community & HOA

    Community
    • Features: Playground, Pool, Sidewalks
    • Subdivision: Prairie Ridge at Goodland
    HOA
    • Has HOA: Yes
    • Services included: All Facilities
    • HOA fee: $1,250 annually
    • HOA name: Firstservice Residential
    • HOA phone: 855-333-5149
    Location
    • Region: Venus

    Financial & listing details

    • Date on market: 5/20/2025
    • Cumulative days on market: 114 days

    Price history

    DateEventPrice
    9/29/2025Sold--
    Source: NTREIS #20940154 Report a problem
    9/13/2025Pending sale$456,990$173/sqft
    Source: NTREIS #20940154 Report a problem
    8/22/2025Price change$456,990-0.2%$173/sqft
    Source: NTREIS #20940154 Report a problem
    7/2/2025Price change$458,124+0%$174/sqft
    Source: HistoryMaker Homes Report a problem
    6/26/2025Price change$457,990-0.4%$174/sqft
    Source: HistoryMaker Homes Report a problem
    5/20/2025Price change$459,990-3.7%$175/sqft
    Source: HistoryMaker Homes Report a problem
    5/9/2025Listed for sale$477,858$181/sqft
    Source: HistoryMaker Homes Report a problem

    Public tax history

    Tax history is unavailable.

    Neighborhood: 76084

    Nearby schools

    GreatSchools rating
    Schools provided by the listing agent
    • Elementary: Vitovsky
    • Middle: Frank Seale
    • High: Midlothian
    • District: Midlothian ISD

    Source: NTREIS. This data may not be complete. We recommend contacting the local school district to confirm school assignments for this home.

    Get a cash offer in 3 minutes
    Find out how much your home could sell for in as little as 3 minutes with a no-obligation cash offer.
    Estimated market value
    $449,300
    Get a cash offer in 3 minutes
    Find out how much your home could sell for in as little as 3 minutes with a no-obligation cash offer.
    Estimated market value
    $449,300