Motivated Sellers Slash Price by $40,000! Don't miss this rare opportunity to own a stunningly updated home at an unbeatable value of less than $222 per square foot. This is not just a home; it's a lifestyle upgrade at a bargain price. Act fast to secure your dream home! A deal like this doesn't last long! View VIDEO on Zillow or Redfin - under "Other Interior Features" section. Impressive 3,746 Sq Ft finely crafted Renaissance home, on a quiet street w/greenspace views & access to Fanno Creek. Relax as you enjoy your own private, peaceful setting & Fanno Creek below. Features include 9 ft ceilings & abundant windows providing natural light & tranquil views. Beautiful new wood front door & cedar columns. Also NEW: kitchen faucet & sink, carpeting, flooring, fixtures, hardware, lighting & countertops. Newly refinished Hardwd flrs. Repainted cabinetry thruout. Inviting Formal LR & DR off foyer. Spacious office on main level. Cooks will love the gorgeous, updated kitchen w/tons of cabinets, quartz countertops, big island w/eat-bar, 5-burner gas cooktop, SS appliances, B-I micro & oven, W-I pantry, under-cabinet lighting. Great Rm layout includes kitchen, eating area & FR w/ wood-burning fireplc, & expansive windows for great views of trees & creek. Door from great rm opens to huge deck providing a commanding waterfront view. Also on the main is half bath, laundry rm w/washer & dryer. Primary suite is inviting & luxurious! French doors, sitting area & stunning views create a relaxing space! Spa-like bath has dbl sinks & quartz countertops, large W-I shower w/dual shower heads, jetted tub, new floors & huge W-I closet. 3 spacious BR & updated guest bath also upstairs. One bedroom is 22'x 16' w/additional storage. Lower Level includes inviting FR w/fireplace & door to patio, 5th BR w/full bath-great for multi-gen or flex living! Stone path off patio leads to another sitting area w/views of creek. Newer: central A/C, 95% gas furn, gutter guards.New garage door openers.
Sold
$819,900
7522 SW Ashford St, Tigard, OR 97224
5beds
3,746sqft
Residential, Single Family Residence
Built in 1992
8,276 Square Feet Lot
$823,300 Zestimate®
$219/sqft
$4,441 Estimated rent
Home value
$823,300
$782,000 - $864,000
$4,441/mo
Zestimate® history
Owner options
List your home for rent
$4,441/mo
Rent Zestimate®
Find your next renter with Zillow Rental Manager. Plus, with online applications, you can quickly screen prospective tenants – for free.
$4,441/mo
Rent Zestimate®
Refinance and save
$5,181/mo
Est. payment
Refinancing to a lower rate could help reduce your monthly payments and save thousands over the life of the loan.
$5,181/mo
Est. payment
Explore your selling options
Work with a Zillow partner agent
Leverage their expertise and Zillow's premium Showcase listings to get your home seen by more buyers.
Get startedList with your own agent
Get your home in front of millions of buyers by listing it on Zillow.
Learn how to do itSell it yourself
Take full control of how buyers see your home on Zillow by listing For Sale by Owner (FSBO).
List your homeWhat's special
Zillow last checked:
Listing updated:
Listed by:
Christine Monty 503-939-9783,
RE/MAX Equity Group
Bought with:
Jesse Dau, 201222305
eXp Realty, LLC
Source: RMLS (OR),MLS#: 24663043
Facts & features
Interior
Bedrooms & bathrooms
- Bedrooms: 5
- Bathrooms: 4
- Full bathrooms: 3
- Partial bathrooms: 1
- Main level bathrooms: 1
Rooms
- Room types: Bedroom 4, Bedroom 5, Den, Bedroom 2, Bedroom 3, Dining Room, Family Room, Kitchen, Living Room, Primary Bedroom
Primary bedroom
- Features: Double Sinks, Ensuite, Shower, Soaking Tub, Walkin Closet
- Level: Upper
- Area: 384
- Dimensions: 24 x 16
Bedroom 2
- Level: Upper
- Area: 352
- Dimensions: 22 x 16
Bedroom 3
- Level: Upper
- Area: 154
- Dimensions: 14 x 11
Bedroom 4
- Level: Upper
- Area: 130
- Dimensions: 13 x 10
Bedroom 5
- Level: Lower
Dining room
- Features: Formal, Living Room Dining Room Combo, High Ceilings
- Level: Main
- Area: 130
- Dimensions: 13 x 10
Family room
- Features: Family Room Kitchen Combo, Fireplace, High Ceilings
- Level: Main
- Area: 225
- Dimensions: 15 x 15
Kitchen
- Features: Cook Island, Deck, Family Room Kitchen Combo, Hardwood Floors, Nook, Pantry, Free Standing Refrigerator, High Ceilings
- Level: Main
- Area: 256
- Width: 16
Living room
- Features: Formal, Living Room Dining Room Combo, High Ceilings
- Level: Main
- Area: 154
- Dimensions: 14 x 11
Heating
- Forced Air 95 Plus, Fireplace(s)
Cooling
- Central Air
Appliances
- Included: Built In Oven, Cooktop, Dishwasher, Disposal, Down Draft, Free-Standing Refrigerator, Gas Appliances, Microwave, Stainless Steel Appliance(s), Gas Water Heater
Features
- High Ceilings, Soaking Tub, Formal, Living Room Dining Room Combo, Family Room Kitchen Combo, Cook Island, Nook, Pantry, Double Vanity, Shower, Walk-In Closet(s)
- Flooring: Hardwood
- Doors: French Doors
- Windows: Double Pane Windows, Vinyl Frames
- Basement: Daylight,Finished
- Number of fireplaces: 2
- Fireplace features: Gas
Interior area
- Total structure area: 3,746
- Total interior livable area: 3,746 sqft
Property
Parking
- Total spaces: 2
- Parking features: Driveway, Garage Door Opener, Attached
- Attached garage spaces: 2
- Has uncovered spaces: Yes
Features
- Stories: 3
- Patio & porch: Deck
- Exterior features: Yard
- Has view: Yes
- View description: Creek/Stream, Park/Greenbelt, Trees/Woods
- Has water view: Yes
- Water view: Creek/Stream
- Waterfront features: Creek, Stream
Lot
- Size: 8,276 Square Feet
- Dimensions: 8276 SF
- Features: Greenbelt, Trees, SqFt 7000 to 9999
Details
- Parcel number: R2012627
Construction
Type & style
- Home type: SingleFamily
- Architectural style: Traditional
- Property subtype: Residential, Single Family Residence
Materials
- Cement Siding
- Foundation: Concrete Perimeter
- Roof: Composition
Condition
- Resale
- New construction: No
- Year built: 1992
Utilities & green energy
- Gas: Gas
- Sewer: Public Sewer
- Water: Public
Community & HOA
HOA
- Has HOA: No
Location
- Region: Tigard
Financial & listing details
- Price per square foot: $219/sqft
- Tax assessed value: $795,390
- Annual tax amount: $8,837
- Date on market: 4/4/2024
- Cumulative days on market: 32 days
- Listing terms: Cash,Conventional
- Road surface type: Paved
Price history
| Date | Event | Price |
|---|---|---|
| 6/7/2024 | Sold | $819,900-1.2%$219/sqft |
Source:  RMLS (OR) #24663043 Report a problem RMLS (OR) #24663043 Report a problem | ||
| 5/8/2024 | Pending sale | $829,900+124.3%$222/sqft |
Source: RMLS (OR) #24663043 Report a problem | ||
| 7/30/2021 | Listing removed | -- |
Source: Zillow Rental Manager Report a problem | ||
| 7/20/2021 | Price change | $3,145+74.7%$1/sqft |
Source: Zillow Rental Manager Report a problem | ||
| 5/27/2012 | Listed for rent | $1,800 |
Source: Xiao Realty Report a problem | ||
| 4/1/2003 | Sold | $370,000$99/sqft |
Source: Public Record Report a problem | ||
Public tax history
| Year | Property taxes | Tax assessment |
|---|---|---|
| 2025 | $9,957 +9.6% | $532,670 +3% |
| 2024 | $9,081 +2.8% | $517,160 +3% |
| 2023 | $8,838 +3% | $502,100 +3% |
| 2022 | $8,584 +2.6% | $487,480 |
| 2021 | $8,369 +3.1% | -- |
| 2020 | $8,117 +4.9% | $459,510 +3% |
| 2019 | $7,736 +3.8% | $446,130 |
| 2018 | $7,451 | $446,130 +6.1% |
| 2017 | $7,451 +8.8% | $420,530 +3% |
| 2016 | $6,850 | $408,290 +3% |
| 2015 | $6,850 +4.3% | $396,400 +3% |
| 2014 | $6,567 +9.6% | $384,860 +3% |
| 2013 | $5,991 +3.5% | $373,660 +3% |
| 2012 | $5,787 +1.8% | $362,780 -13.3% |
| 2011 | $5,685 +1.7% | $418,350 -3.8% |
| 2010 | $5,593 +1.3% | $435,030 -5.3% |
| 2009 | $5,523 +4.5% | $459,190 -11.1% |
| 2008 | $5,287 +2.7% | $516,400 -1.5% |
| 2007 | $5,146 +7.7% | $524,450 +10.3% |
| 2006 | $4,778 -0.7% | $475,630 +19.4% |
| 2005 | $4,814 +3.2% | $398,470 +6.5% |
| 2004 | $4,664 +2.3% | $374,220 +4% |
| 2003 | $4,558 +6.4% | $359,710 +17.9% |
| 2002 | $4,283 +9.2% | $305,090 +0.9% |
| 2001 | $3,923 +6.9% | $302,230 +1.8% |
| 2000 | $3,669 | $296,910 |
Find assessor info on the county website
Neighborhood: Durham Road
Nearby homes
- $737,2004 bd3 ba2.9k sqft7510 SW Ashford St, Tigard, OR 97224Off Market

- $---- bd-- ba-- sqft7510 SW Ashford St, Portland, OR 97224Off Market
- $785,0004 bd4 ba2.9k sqft7528 SW Ashford St, Tigard, OR 97224Sold
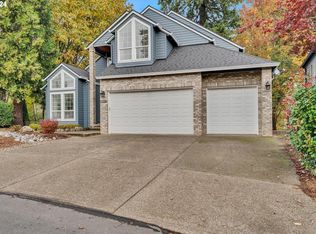
- $624,2004 bd3 ba2.4k sqft7695 SW Gentle Woods Dr, Tigard, OR 97224Off Market
- $792,1004 bd2 ba3.1k sqft7534 SW Ashford St, Tigard, OR 97224Off Market
- $721,0003 bd3 ba2.6k sqft7517 SW Ashford St, Tigard, OR 97224Off Market
- $748,0004 bd3 ba2.4k sqft7705 SW Gentle Woods Dr, Tigard, OR 97224Sold
- $678,6004 bd3 ba2.8k sqft7505 SW Ashford St, Tigard, OR 97224Off Market
Nearby schools
GreatSchools rating
- 5/10Durham Elementary SchoolGrades: PK-5Distance: 0.5 mi
- 5/10Twality Middle SchoolGrades: 6-8Distance: 1 mi
- 4/10Tigard High SchoolGrades: 9-12Distance: 0.8 mi
Schools provided by the listing agent
- Elementary: Durham
- Middle: Twality
- High: Tigard
Source: RMLS (OR). This data may not be complete. We recommend contacting the local school district to confirm school assignments for this home.
Get a cash offer in 3 minutes
Find out how much your home could sell for in as little as 3 minutes with a no-obligation cash offer.
Estimated market value
$823,300
Get a cash offer in 3 minutes
Find out how much your home could sell for in as little as 3 minutes with a no-obligation cash offer.
Estimated market value
$823,300
- Oregon
- Washington County
- Tigard
- 97224
- Durham Road
- 7522 SW Ashford St
