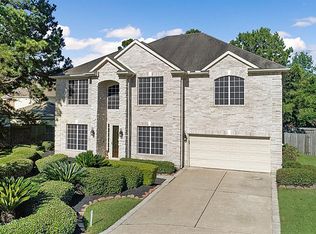
Beautifully updated Perry Home tucked on a quiet cul-de-sac in sought-after Walden on Lake Houston! Major updates include a NEW ROOF (2026), two Carrier AC units (2024), both water heaters (2025), and quartz countertops (2026). Enjoy a spacious floor plan with soaring two-story ceilings in the living room, a sparkling 16,000-gallon pool with waterfall, and a 3-car garage with built-in storage shelving. No carpet throughout with new LVT flooring downstairs and tongue-and-groove bamboo hardwoods upstairs. The kitchen offers ample storage, and all appliances convey. Additional upgrades include fresh interior paint, solid wood 5-panel shaker doors, LED lighting, crown molding, a frameless shower in the primary bath, and a 50-amp RV/EV outlet in the garage. Enjoy the incredible Walden on Lake Houston lifestyle with golf, tennis, a fitness center, clubhouse, pool, parks, lake access with a private boat ramp, and on-site dining. Not in flood zone- no flooding issues.
Pending
Price cut: $20K (8/22)
$449,000
7522 Tumbling Rd, Humble, TX 77346
4beds
3,326sqft
Single Family Residence
Built in 1998
9,199 Square Feet Lot
$442,200 Zestimate®
$135/sqft
$36/mo HOA
What's special
Fresh interior paintNew lvt flooring downstairsTongue-and-groove bamboo hardwoods upstairsQuiet cul-de-sacCrown moldingKitchen offers ample storageAll appliances convey
- 68 days
- 351
- 29
Zillow last checked:
Listing updated:
Listed by:
Sydney LaPlante TREC #0762281 713-818-2492,
Real Broker, LLC
Source: HAR,MLS#: 85952556
Facts & features
Interior
Bedrooms & bathrooms
- Bedrooms: 4
- Bathrooms: 4
- Full bathrooms: 3
- 1/2 bathrooms: 1
Primary bedroom
- Level: First
- Dimensions: TBD
Bedroom
- Level: Second
- Dimensions: TBD
Bedroom
- Level: Second
- Dimensions: TBD
Bedroom
- Level: Second
- Dimensions: TBD
Heating
- Natural Gas
Cooling
- Electric
Appliances
- Included: Disposal, Gas Oven, Gas Cooktop, Dishwasher
Features
- 3 Bedrooms Up, Primary Bed - 1st Floor
- Flooring: Vinyl, Wood
- Number of fireplaces: 1
- Fireplace features: Gas
Interior area
- Total structure area: 3,326
- Total interior livable area: 3,326 sqft
Video & virtual tour
Property
Parking
- Total spaces: 3
- Parking features: Detached, Oversized
- Garage spaces: 3
Features
- Stories: 2
- Has private pool: Yes
- Pool features: Gunite
- Fencing: Back Yard
Lot
- Size: 9,199 Square Feet
- Features: Cul-De-Sac, Subdivided, 0 Up To 1/4 Acre
Details
- Parcel number: 1166060460074
Construction
Type & style
- Home type: SingleFamily
- Architectural style: Contemporary
- Property subtype: Single Family Residence
Materials
- Brick
- Foundation: Slab
- Roof: Composition
Condition
- New construction: No
- Year built: 1998
Details
- Builder name: Perry Homes
Utilities & green energy
- Sewer: Public Sewer
- Water: Water District
Community & HOA
Community
- Features: Subdivision Tennis Court
- Subdivision: Walden On Lake Houston Ph 07
HOA
- Has HOA: Yes
- Amenities included: Clubhouse, Dog Park, Fitness Center, Golf Course, Jogging Path, Park, Pool, Tennis Court(s)
- HOA fee: $435 annually
Location
- Region: Humble
Financial & listing details
- Price per square foot: $135/sqft
- Tax assessed value: $413,449
- Annual tax amount: $8,824
- Date on market: 7/20/2026
- Listing terms: Cash,Conventional,FHA,VA Loan
Estimated market value
$442,200
$420,000 - $464,000
$3,901/mo
Price history
| Date | Event | Price |
|---|---|---|
| 9/8/2026 | Pending sale | $449,000$135/sqft |
Source:  HAR #85952556 Report a problem HAR #85952556 Report a problem | ||
| 8/22/2026 | Price change | $449,000-4.3%$135/sqft |
Source: HAR #85952556 Report a problem | ||
| 7/22/2026 | Listed for sale | $469,000$141/sqft |
Source: HAR #85952556 Report a problem | ||
Public tax history
| Year | Property taxes | Tax assessment |
|---|---|---|
| 2025 | $2,652 +12.4% | $413,449 +9.4% |
| 2024 | $2,360 +20.3% | $377,917 -3% |
| 2023 | $1,961 +8.7% | $389,770 +14.1% |
| 2022 | $1,804 | $341,683 +22.2% |
| 2021 | -- | $279,657 +19% |
| 2020 | $1,619 -1.4% | $235,000 |
| 2019 | $1,642 -73.7% | $235,000 |
| 2018 | $6,247 | $235,000 -4.8% |
| 2017 | $6,247 -2.7% | $246,843 -3.3% |
| 2016 | $6,422 +15.6% | $255,258 +8.7% |
| 2015 | $5,557 | $234,923 +8.6% |
| 2014 | $5,557 | $216,296 +5.7% |
| 2013 | -- | $204,644 -0.8% |
| 2012 | -- | $206,341 |
| 2011 | -- | $206,341 |
| 2010 | -- | $206,341 +2.2% |
| 2009 | -- | $201,916 -4.4% |
| 2007 | -- | $211,279 -0.4% |
| 2006 | -- | $212,192 |
| 2005 | -- | $212,192 +2.3% |
| 2004 | -- | $207,400 |
| 2003 | -- | $207,400 +7.2% |
| 2002 | -- | $193,400 |
| 2001 | -- | $193,400 +8.8% |
| 2000 | -- | $177,700 |
Find assessor info on the county website
Monthly payment
Est. payment
Payment breakdown
Explore the cost of this home by adjusting the details. Changes won't be saved.Climate risks
Neighborhood: Walden
Nearby schools
Schools provided by the listing agent
- Elementary: Maplebrook Elementary School
- Middle: Atascocita Middle School
- High: Atascocita High School
Source: HAR. This data may not be complete. We recommend contacting the local school district to confirm school assignments for this home.
Similar homes
- $299,0004 bd4 ba2.7k sqft19018 Hikers Trail Dr, Humble, TX 77346For Sale
 MLS ID #85958551, Tammy James, RE/MAX Universal. HAR
 - $429,0004 bd4 ba2.9k sqft4006 Aspen Mountain Trl, Kingwood, TX 77345For Sale
 MLS ID #78868414, Janis Adams, RE/MAX Universal. HAR
 - $499,0005 bd4 ba4.2k sqft18330 Enchanted Rock Trl, Humble, TX 77346For Sale
 MLS ID #39051376, Robyn Taylor, Orchard Brokerage. HAR
 - $379,9004 bd3 ba2.7k sqft19930 Hickory Wind Dr, Humble, TX 77346For Sale
 MLS ID #38438086, Ginger Salas, eXp Realty LLC. HAR
