Skip main navigation
Sold
Street View
  • Price Unknown

    7522 W 64th Ter, Overland Park, KS 66202

    3beds
    1,046sqft
    Single Family Residence
    Built in 1953
    8,712 Square Feet Lot
    $316,100 Zestimate®
    $--/sqft
    $2,232 Estimated rent

    Home value

    $316,100

    $297,000 - $338,000

    $2,232/mo

    Zestimate® history
    Loading
    Loading...

    Owner options

    List your home for rent

    $2,232/mo

    Rent Zestimate®

    Find your next renter with Zillow Rental Manager. Plus, with online applications, you can quickly screen prospective tenants – for free.

    Learn more

    $2,232/mo

    Rent Zestimate®

    Refinance and save

    Refinancing to a lower rate could help reduce your monthly payments and save thousands over the life of the loan.

    See today's rates

    Explore your selling options

    Work with a Zillow partner agent

    Leverage their expertise and Zillow's premium Showcase listings to get your home seen by more buyers.

    Get started

    List with your own agent

    Get your home in front of millions of buyers by listing it on Zillow.

    Learn how to do it

    Sell it yourself

    Take full control of how buyers see your home on Zillow by listing For Sale by Owner (FSBO).

    List your home

    What's special

    Newer meticulously maintained landscapingHardwood floorsUpdated windowsBeautifully updated throughoutPerfect for entertainingExpansive patio and deckHardie board siding
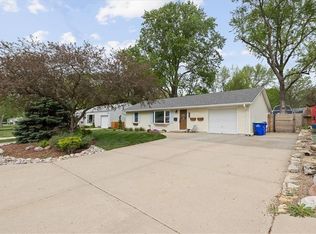
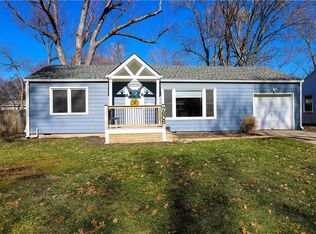
    DON’T MISS OUT on this adorable true ranch in the heart of Mission, KS! You’ll be wowed the moment you step inside, everything is conveniently located on the main level for easy living. This home has been beautifully updated throughout, featuring hardwood floors, fresh interior paint, and a bright, spacious, fully renovated kitchen. Offering 3 bedrooms, 1 bath, and a 1-car garage, it’s truly move-in ready! The exterior shines with Hardie board siding and updated windows. Natural light pours in from every angle, creating a warm and inviting feel. Step outside to a huge, flat, private fenced backyard, perfect for entertaining or enjoying your morning coffee on the expansive patio and deck. A shed is included, along with newer, meticulously maintained landscaping. You can’t beat this location, right in the heart of Mission! Close to shopping, dining, and just a quick 20-minute drive to downtown Kansas City. This one is a MUST SEE!

    Zillow last checked:

    Listing updated:

    Listed by:

    Jill Zeil 816-462-7350,

    Keller Williams KC North,

    Reagan Straayer 816-419-9958,

    Keller Williams KC North

    Bought with:

    Alan Williams, SP00048734

    BHG Kansas City Homes

    Source: Heartland MLS as distributed by MLS GRID,MLS#: 2613273MLS Logo

    Facts & features

    Interior

    Bedrooms & bathrooms
    • Bedrooms: 3
    • Bathrooms: 1
    • Full bathrooms: 1
    Primary bedroom
    • Features: Ceiling Fan(s), Wood Floor
    • Level: First
    Bedroom 2
    • Features: Wood Floor
    • Level: First
    Bedroom 3
    • Features: Ceiling Fan(s)
    • Level: First
    Bathroom 1
    • Features: Ceramic Tiles, Shower Over Tub
    • Level: First
    • Area: 48 Square Feet
    • Dimensions: 6 x 8
    Dining room
    • Features: Wood Floor
    • Level: First
    • Area: 81 Square Feet
    • Dimensions: 9 x 9
    Family room
    • Features: Ceiling Fan(s), Wood Floor
    • Level: First
    • Area: 198 Square Feet
    • Dimensions: 18 x 11
    Kitchen
    • Features: Ceramic Tiles, Pantry, Solid Surface Counter
    • Level: First
    • Area: 88 Square Feet
    • Dimensions: 11 x 8
    Heating
    • Natural Gas
    Cooling
    • Electric
    Appliances
    • Included: Dishwasher, Disposal, Dryer, Refrigerator, Washer
    • Laundry: In Garage, Main Level
    Features
    • Ceiling Fan(s), Pantry
    • Flooring: Ceramic Tile, Wood
    • Basement: Crawl Space
    • Has fireplace: No
    Interior area
    • Total structure area: 1,046
    • Total interior livable area: 1,046 sqft
    • Finished area above ground: 1,046
    • Finished area below ground: 0

    Property

    Parking
    • Total spaces: 1
    • Parking features: Attached, Garage Door Opener
    • Attached garage spaces: 1
    Features
    • Patio & porch: Deck, Patio
    • Fencing: Privacy
    Lot
    • Size: 8,712 Square Feet
    • Features: City Lot
    Details
    • Additional structures: Shed(s)
    • Parcel number: NP776000000066A

    Construction

    Type & style
    • Home type: SingleFamily
    • Architectural style: Traditional
    • Property subtype: Single Family Residence
    Materials
    • Lap Siding
    • Roof: Composition
    Condition
    • Year built: 1953

    Utilities & green energy

    • Sewer: Public Sewer
    • Water: Public

    Community & HOA

    Community
    • Subdivision: Santa Fe Trail Lands
    HOA
    • Has HOA: No
    Location
    • Region: Overland Park

    Financial & listing details

    • Tax assessed value: $268,800
    • Annual tax amount: $2,927
    • Date on market: 4/9/2026
    • Listing terms: Cash,Conventional,FHA,VA Loan
    • Ownership: Private

    Price history

    DateEventPrice
    5/6/2026Sold--
    Source: Heartland MLS as distributed by MLS GRID #2613273 Report a problem
    4/18/2026Pending sale$325,000$311/sqft
    Source: Heartland MLS as distributed by MLS GRID #2613273 Report a problem
    4/9/2026Listed for sale$325,000+103.1%$311/sqft
    Source: Heartland MLS as distributed by MLS GRID #2613273 Report a problem
    5/2/2018Sold--
    Source: Heartland MLS as distributed by MLS GRID #2095964 Report a problem
    4/14/2018Pending sale$160,000$153/sqft
    Source: Crown Realty #2095964 Report a problem
    3/23/2018Listed for sale$160,000$153/sqft
    Source: Crown Realty #2095964 Report a problem
    9/25/2013Sold--
    Source: Heartland MLS as distributed by MLS GRID #1830931 Report a problem
    5/29/2007Sold--
    Source: Agent Provided Report a problem

    Public tax history

    YearProperty taxesTax assessment
    2025$2,927 +6.1%$30,912 +6.6%
    2024$2,758 +0.7%$29,003 +3.1%
    2023$2,738 +11.7%$28,140 +10.8%
    2022$2,451 $25,403 +16.2%
    2021-- $21,861 +8.4%
    2020$2,053 $20,171 +8.3%
    2019-- $18,630 +0.6%
    2018-- $18,515 +14.3%
    2017$1,677 +5.8%$16,192 +7.5%
    2016$1,586 +7.2%$15,065 +4.8%
    2015$1,480 +1.3%$14,375 +21.2%
    2013$1,461 +16%$11,857 -3.3%
    2012$1,259 +2.8%$12,259 -3.8%
    2010$1,225 -2.7%$12,742 -4.5%
    2009$1,259 -7.6%$13,340
    2008$1,362 -1.4%$13,340 -3.3%
    2007$1,381 +12.7%$13,800 +2.6%
    2006$1,225 $13,455 +2.9%
    2005-- $13,076
    Find assessor info on the county website

    Neighborhood: Arrowhead Trails

    Nearby schools

    GreatSchools rating
    Schools provided by the listing agent
    • Elementary: East Antioch
    • Middle: Hocker Grove
    • High: SM North

    Source: Heartland MLS as distributed by MLS GRID. This data may not be complete. We recommend contacting the local school district to confirm school assignments for this home.

    Get a cash offer in 3 minutes
    Find out how much your home could sell for in as little as 3 minutes with a no-obligation cash offer.
    Estimated market value
    $316,100
    Get a cash offer in 3 minutes
    Find out how much your home could sell for in as little as 3 minutes with a no-obligation cash offer.
    Estimated market value
    $316,100