Better than new and beautifully reimagined from top to bottom, this light-filled home offers beautiful updates, soaring ceilings, a seamless open-concept layout designed for both everyday living and effortless entertaining. Fresh interior paint and brand-new flooring flow throughout the home, creating a clean, modern feel from top to bottom. The fully updated kitchen features brand-new cabinetry, sleek quartz countertops, stainless steel appliances, a new sink and faucet, and a spacious peninsula with counter-height seating. With two spacious dining areas, enjoy flexible use for dining, entertaining, or a flex room/office setup. Major system upgrades provide peace of mind, including a brand-new roof, new HVAC system, and all new windows. Making this home as efficient as it is beautiful. Step outside to enjoy a generously sized yard shaded by mature trees...perfect for relaxing, entertaining, or creating your own outdoor oasis. The home also features fresh exterior paint, enhancing its curb appeal and giving it a crisp, updated look. Tucked away on a quiet street, yet just minutes from I-35, Loop 1604, and Wurzbach Parkway, this home offers the ideal blend of peaceful living with unbeatable convenience to shopping, dining, and schools. Grass virtually enhanced.
Closed
Price Unknown
7522 Wishing Oaks St, Live Oak, TX 78233
3beds
1,288sqft
Single Family Residence
Built in 1972
8,398 Square Feet Lot
$232,700 Zestimate®
$--/sqft
$1,533 Estimated rent
Home value
$232,700
$219,000 - $249,000
$1,533/mo
Zestimate® history
Owner options
List your home for rent
$1,533/mo
Rent Zestimate®
Find your next renter with Zillow Rental Manager. Plus, with online applications, you can quickly screen prospective tenants – for free.
$1,533/mo
Rent Zestimate®
Refinance and save
Refinancing to a lower rate could help reduce your monthly payments and save thousands over the life of the loan.
Explore your selling options
Work with a Zillow partner agent
Leverage their expertise and Zillow's premium Showcase listings to get your home seen by more buyers.
Get startedList with your own agent
Get your home in front of millions of buyers by listing it on Zillow.
Learn how to do itSell it yourself
Take full control of how buyers see your home on Zillow by listing For Sale by Owner (FSBO).
List your homeWhat's special
Crisp updated lookFresh interior paintBeautiful updatesBrand-new flooringStainless steel appliancesAll new windowsSleek quartz countertops
Zillow last checked:
Listing updated:
Listed by:
Theresa Saari (210)591-0800,
Kristalli Real Estate
Bought with:
NON-MEMBER AGENT TEAM, TREC #null
Non Member Office
, TREC #null
Source: Central Texas MLS,MLS#: 607942 Originating MLS: Four Rivers Association of REALTORS
Originating MLS: Four Rivers Association of REALTORSFacts & features
Interior
Bedrooms & bathrooms
- Bedrooms: 3
- Bathrooms: 2
- Full bathrooms: 2
Heating
- Central, Electric
Cooling
- Central Air, 1 Unit
Appliances
- Included: Dishwasher, Electric Range, Electric Water Heater, Disposal, Water Heater, Some Electric Appliances, Microwave, Range, Water Softener Owned
- Laundry: Washer Hookup, Electric Dryer Hookup, In Garage
Features
- All Bedrooms Down, Ceiling Fan(s), Separate/Formal Dining Room, High Ceilings, Primary Downstairs, Multiple Dining Areas, Main Level Primary, Open Floorplan, Pull Down Attic Stairs, Shower Only, Separate Shower, Tub Shower, Vanity, Breakfast Bar, Bedroom on Main Level, Breakfast Area, Full Bath on Main Level, Kitchen/Family Room Combo, Kitchen/Dining Combo, Pantry
- Flooring: Vinyl, Carpet Free
- Windows: Double Pane Windows
- Attic: Pull Down Stairs
- Has fireplace: No
- Fireplace features: None
Interior area
- Total interior livable area: 1,288 sqft
Property
Parking
- Total spaces: 2
- Parking features: Attached, Garage
- Attached garage spaces: 2
Accessibility
- Accessibility features: Safe Emergency Egress from Home, No Stairs, Wheelchair Access
Features
- Levels: One
- Stories: 1
- Patio & porch: Covered, Patio, Porch
- Exterior features: Covered Patio, Porch
- Pool features: None
- Fencing: Back Yard,Chain Link,Privacy
- Has view: Yes
- View description: None
- Body of water: None
Lot
- Size: 8,398 Square Feet
Details
- Parcel number: 050483170070
Construction
Type & style
- Home type: SingleFamily
- Architectural style: Ranch,Traditional
- Property subtype: Single Family Residence
Materials
- Masonry
- Foundation: Slab
- Roof: Composition,Shingle
Condition
- Resale
- Year built: 1972
Utilities & green energy
- Sewer: Public Sewer
- Water: Public
- Utilities for property: Cable Available, Electricity Available, High Speed Internet Available, Trash Collection Public
Community & HOA
Community
- Features: None, Sidewalks
- Subdivision: Live Oak Ests Un 5
HOA
- Has HOA: No
Location
- Region: Live Oak
Financial & listing details
- Tax assessed value: $206,440
- Annual tax amount: $4,356
- Date on market: 3/20/2026
- Cumulative days on market: 13 days
- Listing agreement: Exclusive Right To Sell
- Listing terms: Cash,Conventional,Texas Vet,VA Loan
- Electric utility on property: Yes
- Road surface type: Paved
Price history
| Date | Event | Price |
|---|---|---|
| 4/3/2026 | Sold | -- |
Source:  Central Texas MLS #607942 Report a problem Central Texas MLS #607942 Report a problem | ||
| 4/2/2026 | Pending sale | $245,000$190/sqft |
Source: Central Texas MLS #607942 Report a problem | ||
| 3/24/2026 | Contingent | $245,000$190/sqft |
Source:  LERA MLS #1950597 Report a problem LERA MLS #1950597 Report a problem | ||
| 3/20/2026 | Listed for sale | $245,000$190/sqft |
Source: LERA MLS #1950597 Report a problem | ||
Public tax history
| Year | Property taxes | Tax assessment |
|---|---|---|
| 2025 | $4,356 -8.5% | $206,440 -6.8% |
| 2024 | $4,761 -2.9% | $221,560 -2.2% |
| 2023 | $4,903 +1.4% | $226,600 +11.3% |
| 2022 | $4,835 | $203,660 +24.4% |
| 2021 | -- | $163,770 +6.4% |
| 2020 | -- | $153,870 +7.2% |
| 2019 | $3,614 | $143,520 +9.6% |
| 2018 | $3,614 +11.3% | $130,980 +5.5% |
| 2017 | $3,246 +13.3% | $124,120 +15.6% |
| 2016 | $2,864 +17.4% | $107,340 +5.9% |
| 2015 | $2,440 | $101,380 +11.9% |
| 2014 | $2,440 | $90,620 +10.5% |
| 2013 | -- | $81,990 -0.3% |
| 2012 | -- | $82,230 -2.3% |
| 2011 | -- | $84,160 -2.2% |
| 2010 | -- | $86,070 -1.8% |
| 2009 | -- | $87,670 -6.9% |
| 2008 | -- | $94,120 +0.7% |
| 2007 | -- | $93,450 +8.4% |
| 2006 | -- | $86,240 +5.7% |
| 2005 | -- | $81,620 |
| 2004 | -- | -- |
| 2003 | -- | -- |
| 2002 | -- | -- |
| 2001 | -- | -- |
| 2000 | -- | -- |
Find assessor info on the county website
Neighborhood: 78233
Nearby homes
- $208,5003 bd2 ba1.3k sqft7526 Wishing Oaks St, Live Oak, TX 78233Off Market

- $196,2004 bd2 ba1.3k sqft7518 Wishing Oaks Way, Live Oak, TX 78233Off Market
- $179,5003 bd2 ba1.3k sqft7525 Old Spanish Trl, Live Oak, TX 78233Off Market
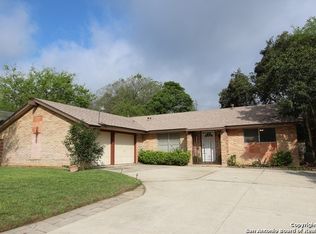
- $209,4003 bd2 ba1.5k sqft7521 Wishing Oaks Way, Live Oak, TX 78233Off Market
- $199,3003 bd2 ba1.5k sqft7521 Wishing Oaks St, San Antonio, TX 78233Off Market
- $189,8003 bd2 ba1.2k sqft7530 Wishing Oaks St, Live Oak, TX 78233Off Market
- $195,9003 bd2 ba1.4k sqft7529 Old Spanish Trl, Live Oak, TX 78233Off Market
- $185,5003 bd2 ba1.2k sqft7516 Wishing Oaks St, Live Oak, TX 78233Off Market
Nearby schools
GreatSchools rating
- 6/10Franz Leadership AcademyGrades: PK-5Distance: 0.4 mi
- 5/10Kitty Hawk Middle SchoolGrades: 6-8Distance: 1.5 mi
- 3/10Veterans Memorial High SchoolGrades: 9-12Distance: 4.1 mi
Schools provided by the listing agent
- Elementary: Masters Elementary
- Middle: Kitty Hawk Middle School
- High: Veterans Memorial High School
- District: Judson ISD
Source: Central Texas MLS. This data may not be complete. We recommend contacting the local school district to confirm school assignments for this home.
Get a cash offer in 3 minutes
Find out how much your home could sell for in as little as 3 minutes with a no-obligation cash offer.
Estimated market value
$232,700
Get a cash offer in 3 minutes
Find out how much your home could sell for in as little as 3 minutes with a no-obligation cash offer.
Estimated market value
$232,700
- Texas
- Bexar County
- Live Oak
- 78233
- 7522 Wishing Oaks St
Nearby cities
Nearby zip codes
Other Live Oak Topics
