Tucked in the heart of Park Woods, this beautifully renovated home blends style, function, and comfort. Sunlight pours through large windows into the open living, dining, and kitchen areas, where tasteful, modern updates create a warm yet elevated feel. The kitchen is a standout, designed with both everyday ease and entertaining in mind. Nearly every inch of this home reflects quality and thoughtful attention to detail, offering true turnkey living. Inside, you'll find 3 bedrooms, including 2 separate suites: 1 junior suite and a newly added primary suite + sitting area spacious enough for a nursery, office, or study and a spa-inspired bath with large shower and soaking tub. Step into the private backyard and find a built-in dining island to entertain, and pool house perfect as a home office, guest studio, or your own Tiki Bar. The large lot also features turf-lawn, and mature landscaping. This is not just move-in ready it's a home where the work has already been done, and done to impress.
Closed
$730,000
7522 Woodside Dr, Stockton, CA 95207
3beds
2,244sqft
Single Family Residence
Built in 1963
0.27 Acres Lot
$722,800 Zestimate®
$325/sqft
$3,417 Estimated rent
Home value
$722,800
$651,000 - $802,000
$3,417/mo
Zestimate® history
Owner options
List your home for rent
$3,417/mo
Rent Zestimate®
Find your next renter with Zillow Rental Manager. Plus, with online applications, you can quickly screen prospective tenants – for free.
$3,417/mo
Rent Zestimate®
Refinance and save
$4,808/mo
Est. payment
Refinancing to a lower rate could help reduce your monthly payments and save thousands over the life of the loan.
$4,808/mo
Est. payment
Explore your selling options
Work with a Zillow partner agent
Leverage their expertise and Zillow's premium Showcase listings to get your home seen by more buyers.
Get startedList with your own agent
Get your home in front of millions of buyers by listing it on Zillow.
Learn how to do itSell it yourself
Take full control of how buyers see your home on Zillow by listing For Sale by Owner (FSBO).
List your homeWhat's special
Zillow last checked:
Listing updated:
Listed by:
Ryan Sherman DRE #01410123 209-896-6012,
Sherman & Associates RE
Bought with:
Rick Lambdin, DRE #01468874
Coldwell Banker Realty
Source: MetroList Services of CA,MLS#: 225043445Originating MLS: MetroList Services, Inc.
Facts & features
Interior
Bedrooms & bathrooms
- Bedrooms: 3
- Bathrooms: 3
- Full bathrooms: 3
Rooms
- Room types: Bathroom, Bonus Room, Kitchen, Living Room, Office, Possible Guest, Storage, Studio
Primary bedroom
- Features: Sitting Room, Closet, Ground Floor, Outside Access, Sitting Area
Primary bathroom
- Features: Shower Stall(s), Double Vanity, Soaking Tub, Stone, Tile
Dining room
- Features: Space in Kitchen, Dining/Living Combo
Kitchen
- Features: Breakfast Area, Pantry Closet, Slab Counter, Kitchen Island, Synthetic Counter, Kitchen/Family Combo
Heating
- Central
Cooling
- Ceiling Fan(s), Central Air, Window Unit(s), Attic Fan
Appliances
- Included: Built-In Electric Oven, Gas Cooktop, Gas Plumbed, Range Hood, Dishwasher, Microwave, Double Oven
- Laundry: Cabinets, Sink, Inside Room
Features
- Flooring: Carpet, Tile, Vinyl
- Number of fireplaces: 1
- Fireplace features: Living Room, Gas
Interior area
- Total structure area: 0
- Total interior livable area: 2,244 sqft
Property
Parking
- Total spaces: 2
- Parking features: Garage Faces Front
- Garage spaces: 2
Features
- Exterior features: Outdoor Kitchen
- Has private pool: Yes
- Pool features: In Ground, Gunite
- Fencing: Fenced
Lot
- Size: 0.27 Acres
- Features: Auto Sprinkler F&R
Details
- Additional structures: Storage, Workshop, Outbuilding, Other
- Parcel number: 077184020000
- Zoning: RES
- Special conditions: Standard
Construction
Type & style
- Home type: SingleFamily
- Architectural style: Mid-Century,Contemporary
- Property subtype: Single Family Residence
Materials
- Frame
- Foundation: Raised
- Roof: Composition
Condition
- Year built: 1963
Utilities & green energy
- Electric: 220 Volts, 220 Volts in Kitchen, 220 Volts in Laundry
- Sewer: Public Sewer
- Water: Meter Required, Public
- Utilities for property: Cable Connected, Public, Internet Available, Natural Gas Connected, Sewer In & Connected
Community & HOA
Community
- Subdivision: PARK WOODS
Location
- Region: Stockton
Financial & listing details
- Price per square foot: $325/sqft
- Tax assessed value: $744,600
- Date on market: 9/20/2026
Price history
| Date | Event | Price |
|---|---|---|
| 5/19/2025 | Sold | $730,000+0%$325/sqft |
Source: MetroList Services of CA #225043445 Report a problem | ||
| 4/19/2025 | Pending sale | $729,950$325/sqft |
Source: MetroList Services of CA #225043445 Report a problem | ||
| 4/9/2025 | Listed for sale | $729,950+167.9%$325/sqft |
Source: MetroList Services of CA #225043445 Report a problem | ||
| 5/1/2001 | Sold | $272,500$121/sqft |
Source: MetroList Services of CA #132104247 Report a problem | ||
Public tax history
| Year | Property taxes | Tax assessment |
|---|---|---|
| 2026 | -- | $744,600 +58.2% |
| 2025 | $5,302 +2.2% | $470,630 +2% |
| 2024 | $5,187 +0.8% | $461,403 +2% |
| 2023 | $5,148 +3.1% | $452,357 +2% |
| 2022 | $4,993 +1.4% | $443,488 +10.9% |
| 2021 | $4,925 +8.7% | $399,793 +1% |
| 2020 | $4,532 -0.9% | $395,694 +2% |
| 2019 | $4,571 +1.8% | $387,936 +2% |
| 2018 | $4,490 +2.1% | $380,330 +2% |
| 2017 | $4,397 +1.1% | $372,874 +2% |
| 2016 | $4,351 +24.5% | $365,565 +24.8% |
| 2015 | $3,495 | $293,000 +1.7% |
| 2014 | $3,495 | $288,000 +12.5% |
| 2013 | -- | $256,000 +2% |
| 2012 | -- | $251,000 |
| 2011 | -- | $251,000 -21.3% |
| 2010 | -- | $319,000 +59.5% |
| 2009 | -- | $200,000 -39.3% |
| 2008 | -- | $329,474 +2% |
| 2007 | -- | $323,014 +2% |
| 2006 | -- | $316,682 +2% |
| 2005 | -- | $310,472 +2% |
| 2004 | -- | $304,387 +1.9% |
| 2003 | -- | $298,809 +9.7% |
| 2002 | -- | $272,500 +82.7% |
| 2001 | -- | $149,142 |
Find assessor info on the county website
Neighborhood: Parkwoods
Nearby homes
- $505,6003 bd2 ba1.8k sqft7528 Woodside Dr, Stockton, CA 95207Off Market
- $555,5004 bd2 ba2k sqft7516 Woodside Dr, Stockton, CA 95207Off Market
- $468,1003 bd2 ba1.6k sqft7509 Alexandria Pl, Stockton, CA 95207Off Market
- $475,0003 bd2 ba1.6k sqft7503 Alexandria Pl, Stockton, CA 95207Sold
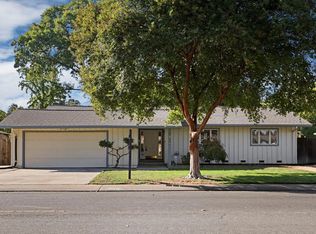
- $461,6003 bd2 ba1.4k sqft7515 Alexandria Pl, Stockton, CA 95207Off Market
- $514,7004 bd2 ba1.5k sqft7510 Woodside Dr, Stockton, CA 95207Off Market
- $666,2004 bd2 ba2.3k sqft2008 Cedar Way, Stockton, CA 95207Off Market
- $489,3003 bd3 ba1.5k sqft7419 Alexandria Pl, Stockton, CA 95207Off Market
Nearby schools
GreatSchools rating
- 4/10John R. Williams SchoolGrades: K-6Distance: 0.4 mi
- 5/10Sierra Middle SchoolGrades: 7-8Distance: 0.7 mi
- 7/10Lincoln High SchoolGrades: 9-12Distance: 0.5 mi
Get a cash offer in 3 minutes
Find out how much your home could sell for in as little as 3 minutes with a no-obligation cash offer.
Estimated market value
$722,800
Get a cash offer in 3 minutes
Find out how much your home could sell for in as little as 3 minutes with a no-obligation cash offer.
Estimated market value
$722,800
- California
- San Joaquin County
- Stockton
- 95207
- Parkwoods
- 7522 Woodside Dr
