GREAT PRICE !!! Charming 3 Bedroom Villa in Northwest Bradenton's Pine Bay Forest. Welcome to this beautifully maintained 3 bedroom 2 bath end unit villa in the sought after Pine Bay Forest Community. With 1485 square feet of open living space, this home offers a perfect blend of comfort and convenience. Step inside to a spacious open floor plan featuring a dining and living room combo with vaulted wood ceilings and a cozy wood-burning fireplace. The glassed-in lanai adds extra space to relax and enjoy the lush mature landscaping. Tile floors throughout provide a stylish and low-maintenance touch. The primary suite boasts two walk-in closets and an en-suite bath with a soaking tub, offering a peaceful retreat. A covered carport and additional storage room provide practicality and extra storage space. Located in a vibrant community on the shores of Palma Sola Bay, residents enjoy access to a pool, spa, sauna, tennis and pickleball courts, and a deck perfect for watching the sunset. Just a short bike ride to Robinson Preserve, Desoto Memorial, and Botanical Gardens, and less than 5 miles from the stunning beaches of Anna Maria Island. Conveniently close to Publix, Target, dining, shopping, IMG Academy, and major airports, with easy access to Downtown Bradenton and Sarasota. This turnkey furnished villa is ready for you to move in and start enjoying the Florida lifestyle! Don't miss this opportunity--schedule your private tour today!
Sold for $300,000
$300,000
7523 4th Ave W, Bradenton, FL 34209
3beds
1,485sqft
Villa
Built in 1982
22.66 Acres Lot
$298,800 Zestimate®
$202/sqft
$2,469 Estimated rent
Home value
$298,800
$278,000 - $323,000
$2,469/mo
Zestimate® history
Owner options
List your home for rent
$2,469/mo
Rent Zestimate®
Find your next renter with Zillow Rental Manager. Plus, with online applications, you can quickly screen prospective tenants – for free.
$2,469/mo
Rent Zestimate®
Refinance and save
$2,885/mo
Est. payment
Refinancing to a lower rate could help reduce your monthly payments and save thousands over the life of the loan.
$2,885/mo
Est. payment
Explore your selling options
Work with a Zillow partner agent
Leverage their expertise and Zillow's premium Showcase listings to get your home seen by more buyers.
Get startedList with your own agent
Get your home in front of millions of buyers by listing it on Zillow.
Learn how to do itSell it yourself
Take full control of how buyers see your home on Zillow by listing For Sale by Owner (FSBO).
List your homeWhat's special
Glassed-in lanaiVaulted wood ceilingsCozy wood-burning fireplaceSpacious open floor planTile floors throughoutLush mature landscapingCovered carport
Zillow last checked:
Listing updated:
Listed by:
Andy Cochran 941-932-6761,
JASON MITCHELL REAL ESTATE FLO 754-307-0607
Bought with:
Ineta Kalnina, 3351610
ENGEL & VOLKERS MADEIRA BEACH
Source: Stellar MLS,MLS#: A4683080 Originating MLS: Osceola
Originating MLS: Osceola
Facts & features
Interior
Bedrooms & bathrooms
- Bedrooms: 3
- Bathrooms: 2
- Full bathrooms: 2
Rooms
- Room types: Florida Room, Utility Room, Storage Rooms
Primary bedroom
- Features: En Suite Bathroom, Walk-In Closet(s)
- Level: First
- Area: 266 Square Feet
- Dimensions: 14x19
Bedroom 2
- Features: Ceiling Fan(s), Built-in Closet
- Level: First
- Area: 140 Square Feet
- Dimensions: 10x14
Bedroom 3
- Features: Ceiling Fan(s), Built-in Closet
- Level: First
- Area: 120 Square Feet
- Dimensions: 10x12
Dining room
- Level: First
- Area: 140 Square Feet
- Dimensions: 14x10
Florida room
- Features: Storage Closet
- Level: First
- Area: 184 Square Feet
- Dimensions: 8x23
Kitchen
- Level: First
- Area: 135 Square Feet
- Dimensions: 9x15
Living room
- Features: Ceiling Fan(s)
- Level: First
- Area: 210 Square Feet
- Dimensions: 14x15
Heating
- Central, Electric
Cooling
- Central Air
Appliances
- Included: Dishwasher, Disposal, Dryer, Electric Water Heater, Microwave, Range, Refrigerator, Washer, Wine Refrigerator
- Laundry: Inside
Features
- Ceiling Fan(s), Living Room/Dining Room Combo, Open Floorplan, Primary Bedroom Main Floor, Solid Surface Counters, Stone Counters, Thermostat, Vaulted Ceiling(s), Walk-In Closet(s)
- Flooring: Tile
- Has fireplace: Yes
- Fireplace features: Living Room, Wood Burning
- Common walls with other units/homes: End Unit
Interior area
- Total structure area: 1,500
- Total interior livable area: 1,485 sqft
Property
Parking
- Total spaces: 1
- Parking features: Carport
- Carport spaces: 1
Features
- Levels: One
- Stories: 1
- Patio & porch: Covered, Enclosed, Rear Porch
- Exterior features: Irrigation System, Rain Gutters, Sidewalk
- Has view: Yes
- View description: Trees/Woods
- Waterfront features: Waterfront, Bay/Harbor Access
- Body of water: PALMA SOLA BAY
Lot
- Size: 22.66 Acres
- Features: Landscaped, Near Public Transit, Sidewalk
- Residential vegetation: Mature Landscaping, Trees/Landscaped, Wooded
Details
- Parcel number: 3844804801
- Zoning: PDR
- Special conditions: None
Construction
Type & style
- Home type: SingleFamily
- Property subtype: Villa
Materials
- Block, Stucco, Wood Siding
- Foundation: Slab
- Roof: Shingle
Condition
- Completed
- New construction: No
- Year built: 1982
Utilities & green energy
- Sewer: Public Sewer
- Water: Public
- Utilities for property: Cable Connected, Electricity Connected, Public, Sewer Connected, Underground Utilities, Water Connected
Community & HOA
Community
- Features: Waterfront, Association Recreation - Owned, Buyer Approval Required, Community Mailbox, Pool, Sidewalks, Tennis Court(s)
- Security: Smoke Detector(s)
- Pet fee: $0 monthly
- Subdivision: PINE BAY FOREST
HOA
- Has HOA: No
- Amenities included: Cable TV, Maintenance, Pool, Recreation Facilities, Sauna, Shuffleboard Court, Tennis Court(s)
- Services included: Cable TV, Common Area Taxes, Community Pool, Reserve Fund, Fidelity Bond, Insurance, Internet, Maintenance Structure, Maintenance Grounds, Maintenance Repairs, Manager, Pest Control, Pool Maintenance, Recreational Facilities, Sewer, Trash, Water
- HOA fee: $900 monthly
- HOA name: Stacia Searcy
- HOA phone: 941-315-8044
Location
- Region: Bradenton
Financial & listing details
- Price per square foot: $202/sqft
- Tax assessed value: $306,000
- Annual tax amount: $4,330
- Date on market: 2/23/2026
- Cumulative days on market: 8 days
- Listing terms: Cash,Conventional
- Ownership: Condominium
- Total actual rent: 0
- Electric utility on property: Yes
- Road surface type: Paved
Price history
| Date | Event | Price |
|---|---|---|
| 3/26/2026 | Sold | $300,000$202/sqft |
Source:  Stellar MLS #A4683080 Report a problem Stellar MLS #A4683080 Report a problem | ||
| 3/3/2026 | Pending sale | $300,000$202/sqft |
Source: Stellar MLS #A4683080 Report a problem | ||
| 2/23/2026 | Listed for sale | $300,000+30.4%$202/sqft |
Source: Stellar MLS #A4683080 Report a problem | ||
| 4/4/2019 | Sold | $230,000-7.6%$155/sqft |
Source: Public Record Report a problem | ||
| 1/10/2019 | Listed for sale | $249,000+15.8%$168/sqft |
Source: BRIGHT REALTY #A4416807 Report a problem | ||
| 4/3/2017 | Sold | $215,000-22.8%$145/sqft |
Source: Public Record Report a problem | ||
| 5/18/2008 | Listing removed | $278,500$188/sqft |
Source: Homes & Land #569472 Report a problem | ||
| 2/19/2008 | Listed for sale | $278,500+26.6%$188/sqft |
Source: Homes & Land #569472 Report a problem | ||
| 11/22/2004 | Sold | $220,000+41.9%$148/sqft |
Source: Public Record Report a problem | ||
| 4/10/2003 | Sold | $155,000+22.5%$104/sqft |
Source: Public Record Report a problem | ||
| 4/17/2002 | Sold | $126,500$85/sqft |
Source: Public Record Report a problem | ||
Public tax history
| Year | Property taxes | Tax assessment |
|---|---|---|
| 2025 | $4,330 +4.7% | $295,748 +10% |
| 2024 | $4,135 -3.9% | $268,862 +10% |
| 2023 | $4,304 +19.2% | $244,420 +10% |
| 2022 | $3,610 +14.1% | $222,200 +10% |
| 2021 | $3,164 +7.9% | $202,000 +9.2% |
| 2020 | $2,932 +1.6% | $185,000 +2.8% |
| 2019 | $2,885 | $180,000 +0.6% |
| 2018 | $2,885 -0.7% | $179,000 +43.3% |
| 2017 | $2,904 +75.1% | $124,920 +2.1% |
| 2016 | $1,659 | $122,351 +0.7% |
| 2015 | $1,659 | $121,500 +25% |
| 2014 | $1,659 +8.9% | $97,175 +13.4% |
| 2013 | $1,523 +152211% | $85,693 -13% |
| 2012 | $1 | $98,497 -19% |
| 2011 | $1 | $121,601 +10% |
| 2010 | -- | $110,542 -27% |
| 2009 | $2,507 -9.9% | $151,427 -18% |
| 2008 | $2,781 -18.5% | $184,667 -17% |
| 2007 | $3,413 +3.6% | $222,491 +12% |
| 2006 | $3,295 +9.4% | $198,653 +13% |
| 2005 | $3,010 +58.3% | $175,799 +30.8% |
| 2004 | $1,901 +18.3% | $134,425 +16% |
| 2003 | $1,607 -9.5% | $115,884 +16% |
| 2002 | $1,775 +1.5% | $99,900 |
| 2001 | $1,750 +0.9% | $99,900 +3% |
| 2000 | $1,733 | $96,988 |
Find assessor info on the county website
Neighborhood: 34209
Nearby homes
- $180,000-- bd-- ba1.4k sqft7522 4th Ave W, Bradenton, FL 34209Off Market
- $301,2002 bd2 ba1.2k sqft7915 4th Ave W #7915, Bradenton, FL 34209Off Market
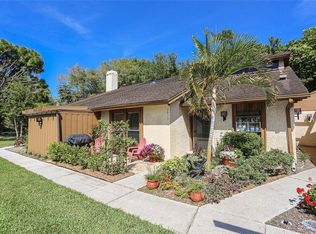
- $331,2002 bd2 ba1.1k sqft7919 4th Ave W ##8, Bradenton, FL 34209Off Market

- $328,3003 bd2 ba1.5k sqft7917 4th Ave W #7917, Bradenton, FL 34209Off Market
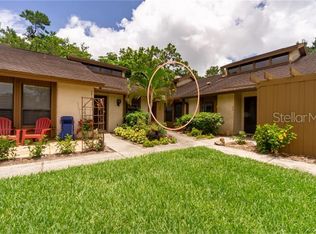
- $310,0003 bd2 ba-- sqft7520 4th Ave W, Bradenton, FL 34209Sold
- $261,9002 bd2 ba1.3k sqft7506 4th Ave W, Bradenton, FL 34209Off Market
- $483,3003 bd2 ba1.4k sqft7524 3rd Ave W, Bradenton, FL 34209Off Market
- $430,9003 bd2 ba1.7k sqft7520 3rd Ave W, Bradenton, FL 34209Off Market
Nearby schools
GreatSchools rating
- 9/10Ida M. Stewart Elementary SchoolGrades: PK-5Distance: 1 mi
- 4/10Martha B. King Middle SchoolGrades: 6-8Distance: 0.5 mi
- 3/10Manatee High SchoolGrades: 8-12Distance: 2.7 mi
Schools provided by the listing agent
- Elementary: Ida M. Stewart Elementary
- Middle: Martha B. King Middle
- High: Manatee High
Source: Stellar MLS. This data may not be complete. We recommend contacting the local school district to confirm school assignments for this home.
Get a cash offer in 3 minutes
Find out how much your home could sell for in as little as 3 minutes with a no-obligation cash offer.
Estimated market value
$298,800
Get a cash offer in 3 minutes
Find out how much your home could sell for in as little as 3 minutes with a no-obligation cash offer.
Estimated market value
$298,800
- Florida
- Manatee County
- Bradenton
- 34209
- 7523 4th Ave W
Nearby cities
Nearby neighborhoods
Nearby zip codes
Other Bradenton Topics
