Skip main navigation
Active
  • Price cut: $8K (6/23)
    $630,000

    7523/7525 Lawyers Rd, Charlotte, NC 28227

    3beds
    2,818sqft
    : 
    Loading
    Get pre-qualified
    Duplex
    Built in 2026
    -- sqft lot
    $627,000 Zestimate®
    $224/sqft
    $-- HOA

    What's special

    Mid-century modern light fixturesVaulted ceilingsAccent wallGranite countersOpen floor planTile backsplashThree bedrooms
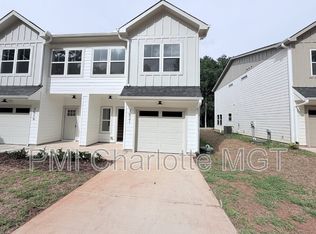
    Check out this brand new duplex with tons of upgrades in Charlotte! Inside you will find an open floor plan, three bedrooms and two and a half baths in each unit. The kitchens features granite counters, soft-close shaker cabinets, an island with room for seating, a tile backsplash and a pantry. Enjoy spacious 9' ceilings throughout the first floor. Additional upgrades include mid-century modern light fixtures, vaulted ceilings, an accent wall, custom built-in closet shelving, and even a hardwood staircase. The exterior of the home has been upgraded with fiber cement board, which is stronger and more durable than vinyl. The attached one-car garage in each unit also provides plenty of storage space, and the backyards supply plenty of outdoor living opportunities! Come and see this one for yourself! Please note: this is technically two townhomes being sold together. This creates an added benefit of being able to sell them separately down the road (which you cannot do with a traditional duplex), but it will affect the financing options when purchasing. A DSCR loan will probably be the best fit, if the buyer does not want to purchase cash. Thank you!
    31 days
    |
    1,335
    |
    119
    |

    Zillow last checked:

    Listing updated:

    Listed by:

    Tyler Mundy mundyrealestatellc@gmail.com,

    Mundy Real Estate, LLC

    Source: Canopy MLS as distributed by MLS GRID,MLS#: 4390152MLS Logo

    Loading...

      Facts & features

      Interior

      Bedrooms & bathrooms
      • Bedrooms: 3
      • Bathrooms: 3
      • Full bathrooms: 4
      • 1/2 bathrooms: 2
      Heating
      • Central, Heat Pump
      Cooling
      • Central Air, Heat Pump
      Appliances
      • Included: Dishwasher, Disposal, Electric Range, Microwave
      • Laundry: Laundry Closet
      Features
      • Flooring: Vinyl
      • Has basement: No
      Interior area
      • Total structure area: 2,818
      • Total interior livable area: 2,818 sqft
      • Finished area above ground: 2,818
      • Finished area below ground: 0

      Property

      Parking
      • Total spaces: 4
      • Parking features: Driveway, Attached Garage, Garage on Main Level
      • Attached garage spaces: 2
      • Uncovered spaces: 2
      • Details: Each unit has a concrete driveway and attached one-car garage.
      Features
      • Stories: 2
      • Patio & porch: Front Porch, Patio
      Lot
      • Size: 0.27 Acres
      Details
      • Additional structures: None
      • Additional parcels included: 10920163
      • Parcel number: 10920162
      • Zoning: N1-A
      • Special conditions: Standard
      • Horse amenities: None

      Construction

      Type & style
      • Home type: MultiFamily
      • Architectural style: Traditional
      • Property subtype: Duplex
      Materials
      • Fiber Cement
      • Foundation: Slab
      Condition
      • New construction: Yes
      • Year built: 2026
      Details
      • Builder name: Ironwood Building Group

      Utilities & green energy

      • Sewer: Public Sewer
      • Water: City

      Community & HOA

      Community
      • Security: Carbon Monoxide Detector(s), Smoke Detector(s)
      • Subdivision: Unknown
      Location
      • Region: Charlotte

      Financial & listing details

      • Price per square foot: $224/sqft
      • Tax assessed value: $477,200
      • Date on market: 6/5/2026
      • Cumulative days on market: 31 days
      • Listing terms: Cash,Other - See Remarks
      • Tenant pays: All Utilities
      • Road surface type: Concrete, Paved

        Estimated market value

        $627,000

        $596,000 - $658,000

        $2,253/mo

        Price history

        DateEventPrice
        6/23/2026Price change$630,000-1.3%$224/sqft
        Source: Canopy MLS as distributed by MLS GRID #4390152 Report a problem
        6/5/2026Listed for sale$638,000$226/sqft
        Source: Canopy MLS as distributed by MLS GRID #4390152 Report a problem

        Public tax history

        Tax history is unavailable.

        Monthly payment

        Est. payment

        Payment breakdown

        Explore the cost of this home by adjusting the details. Changes won't be saved.
        All calculations are estimates and provided by Zillow, Inc. for informational purposes only. Actual amounts may vary.
        HOA fees may include property taxes on listings classified as Co-Ops. Contact the listing agent and/or owner for fee details.
        Mortgage interest rates are dependent on a number of factors, including credit score, down payment, and repayment length. Interest rate data provided by Zillow Group Marketplace, Inc. as of 1/1/1970 from various mortgage lenders with which we have lead or other similar arrangements; the Estimated Payment is an average of those rates.
        See how much you could borrow to make a competitive offer.

        Climate risks

        Neighborhood: Becton Park

        Getting around

        34 / 100
        Car-Dependent
        38 / 100
        Some Transit
        31 / 100
        Somewhat Bikeable

        Nearby schools

        GreatSchools rating

        A local agent can set up tours, give advice and negotiate with sellers.

        Browse local experts

        Similar homes

        Skip to the end of the carouselSkip to the beginning of the carousel