Nestled in a serene neighborhood, this meticulously crafted gem of a home exudes beauty & attention to detail at every turn. Boasting 3 spacious bedrooms & 2.5 luxurious baths, this residence is a testament to bespoke craftsmanship, step inside and be greeted by custom details throughout, showcasing the passion and dedication put into its design with covered balcony, offering a tranquil retreat to enjoy the outdoors year-round.
Car enthusiasts and DIY enthusiasts alike will delight in the heated and cooled garage, complete w/ epoxy flooring, custom storage cabinets, and a well-appointed workbench, custom-built storage solutions blend with the elegant decor, providing both functionality and a unique touch. The heart of the house, the custom-designed kitchen, is a chef's dream, featuring great appliances, exquisite cabinetry, and a layout that marries form and function effortlessly, ensuring that every corner of this home is a testament to thoughtful design and meticulous execution.
Closed
$388,000
7523 Blythwood Ln, Charlotte, NC 28227
3beds
1,816sqft
Single Family Residence
Built in 1991
0.21 Acres Lot
$388,100 Zestimate®
$214/sqft
$2,163 Estimated rent
Home value
$388,100
$369,000 - $408,000
$2,163/mo
Zestimate® history
Owner options
List your home for rent
$2,163/mo
Rent Zestimate®
Find your next renter with Zillow Rental Manager. Plus, with online applications, you can quickly screen prospective tenants – for free.
$2,163/mo
Rent Zestimate®
Refinance and save
$2,342/mo
Est. payment
Refinancing to a lower rate could help reduce your monthly payments and save thousands over the life of the loan.
$2,342/mo
Est. payment
Explore your selling options
Work with a Zillow partner agent
Leverage their expertise and Zillow's premium Showcase listings to get your home seen by more buyers.
Get startedList with your own agent
Get your home in front of millions of buyers by listing it on Zillow.
Learn how to do itSell it yourself
Take full control of how buyers see your home on Zillow by listing For Sale by Owner (FSBO).
List your homeWhat's special
Covered balconyExquisite cabinetryCustom-designed kitchenCustom storage cabinetsGreat appliancesCustom-built storage solutions
Zillow last checked:
Listing updated:
Listed by:
Billy Arango barango@paraclerealty.com,
Better Homes and Gardens Real Estate Paracle
Bought with:
Chuda Dhimal
Ram Realty LLC
Source: Canopy MLS as distributed by MLS GRID,MLS#: 4068610
Facts & features
Interior
Bedrooms & bathrooms
- Bedrooms: 3
- Bathrooms: 3
- Full bathrooms: 2
- 1/2 bathrooms: 1
Dining room
- Level: Main
Living room
- Level: Main
Heating
- Central, Ductless, Floor Furnace, Natural Gas
Cooling
- Central Air, Ductless, Heat Pump
Appliances
- Included: Bar Fridge, Dishwasher, Disposal, Dryer, Gas Range, Gas Water Heater, Indoor Grill, Microwave, Refrigerator, Washer, Washer/Dryer
- Laundry: Laundry Closet, Main Level
Features
- Built-in Features, Cathedral Ceiling(s), Soaking Tub, Pantry, Tray Ceiling(s)(s), Walk-In Closet(s)
- Flooring: Tile, Vinyl, Wood
- Doors: Insulated Door(s), Storm Door(s)
- Windows: Insulated Windows
- Has basement: No
- Attic: Pull Down Stairs,Walk-In
- Fireplace features: Living Room, Wood Burning
Interior area
- Total structure area: 1,816
- Total interior livable area: 1,816 sqft
- Finished area above ground: 1,816
- Finished area below ground: 0
Property
Parking
- Total spaces: 2
- Parking features: Driveway, Attached Garage, Garage on Main Level
- Attached garage spaces: 2
- Has uncovered spaces: Yes
Features
- Levels: Two
- Stories: 2
- Patio & porch: Balcony, Covered
- Exterior features: Lawn Maintenance
- Fencing: Partial
- Has view: Yes
- View description: City
Lot
- Size: 0.21 Acres
- Dimensions: 66 x 127 x 79 x 138
- Features: Cleared, Level
Details
- Parcel number: 13502268
- Zoning: R9CD
- Special conditions: Standard
Construction
Type & style
- Home type: SingleFamily
- Architectural style: Traditional
- Property subtype: Single Family Residence
Materials
- Hardboard Siding, Shingle/Shake, Stone
- Foundation: Slab
- Roof: Composition
Condition
- New construction: No
- Year built: 1991
Utilities & green energy
- Sewer: Public Sewer
- Water: City
- Utilities for property: Cable Available, Electricity Connected
Community & HOA
Community
- Security: Carbon Monoxide Detector(s), Security System, Smoke Detector(s)
- Subdivision: Cheverton
Location
- Region: Charlotte
Financial & listing details
- Price per square foot: $214/sqft
- Tax assessed value: $174,900
- Annual tax amount: $2,650
- Date on market: 9/14/2023
- Cumulative days on market: 91 days
- Listing terms: Cash,Conventional,FHA,VA Loan
- Electric utility on property: Yes
- Road surface type: Concrete, Paved
Price history
| Date | Event | Price |
|---|---|---|
| 4/9/2024 | Sold | $388,000-8.1%$214/sqft |
Source:  Canopy MLS as distributed by MLS GRID #4068610 Report a problem Canopy MLS as distributed by MLS GRID #4068610 Report a problem | ||
| 1/29/2024 | Pending sale | $422,000$232/sqft |
Source: Canopy MLS as distributed by MLS GRID #4068610 Report a problem | ||
| 1/20/2024 | Price change | $422,000-3.7%$232/sqft |
Source: Canopy MLS as distributed by MLS GRID #4068610 Report a problem | ||
| 1/5/2024 | Price change | $438,000-3.7%$241/sqft |
Source: Canopy MLS as distributed by MLS GRID #4068610 Report a problem | ||
| 11/13/2023 | Listed for sale | $455,000$251/sqft |
Source: Canopy MLS as distributed by MLS GRID #4068610 Report a problem | ||
| 9/28/2023 | Listing removed | -- |
Source: Canopy MLS as distributed by MLS GRID #4068610 Report a problem | ||
| 9/27/2023 | Price change | $455,000-4.8%$251/sqft |
Source: Canopy MLS as distributed by MLS GRID #4068610 Report a problem | ||
| 9/14/2023 | Listed for sale | $478,000$263/sqft |
Source: Canopy MLS as distributed by MLS GRID #4068610 Report a problem | ||
Public tax history
| Year | Property taxes | Tax assessment |
|---|---|---|
| 2025 | $2,650 +2% | $322,800 |
| 2024 | $2,598 | $322,800 |
| 2023 | -- | $322,800 +84.6% |
| 2022 | -- | $174,900 |
| 2021 | -- | $174,900 |
| 2020 | -- | $174,900 |
| 2019 | $1,779 +9% | $174,900 +47.2% |
| 2018 | $1,632 | $118,800 |
| 2017 | -- | $118,800 |
| 2016 | -- | $118,800 |
| 2015 | -- | $118,800 |
| 2014 | $1,588 | $118,800 +0.7% |
| 2013 | -- | $118,000 +2.4% |
| 2012 | -- | $115,200 |
| 2011 | -- | $115,200 -5.3% |
| 2010 | -- | $121,600 |
| 2009 | -- | $121,600 |
| 2008 | -- | $121,600 |
| 2007 | -- | $121,600 |
| 2006 | -- | $121,600 |
| 2005 | -- | $121,600 |
| 2004 | -- | $121,600 |
| 2003 | -- | $121,600 +5.3% |
| 2002 | -- | $115,510 |
| 2001 | -- | $115,510 |
| 2000 | -- | $115,510 |
Find assessor info on the county website
Neighborhood: Marlwood
Nearby homes
- $444,9004 bd4 ba2.5k sqft7517 Blythwood Ln, Charlotte, NC 28227Off Market
- $396,0003 bd2 ba2.6k sqft7529 Blythwood Ln, Charlotte, NC 28227Off Market
- $345,0005 bd2 ba1.6k sqft5216 Caradon Dr, Charlotte, NC 28227Off Market

- $331,8003 bd2 ba1.5k sqft5222 Caradon Dr, Charlotte, NC 28227Off Market
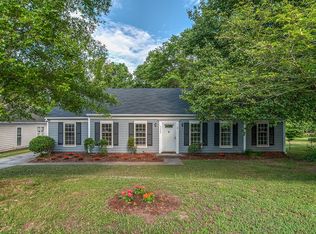
- $345,1005 bd2 ba1.6k sqft7524 Blythwood Ln, Charlotte, NC 28227Off Market
- $355,8003 bd3 ba1.8k sqft5305 Chalcroft Ct, Charlotte, NC 28227Off Market
- $357,7003 bd2 ba1.9k sqft5301 Chalcroft Ct, Charlotte, NC 28227Off Market
- $359,4004 bd2 ba1.8k sqft5300 Caradon Dr, Charlotte, NC 28227Off Market
Nearby schools
GreatSchools rating
- 4/10Albemarle Road ElementaryGrades: K-5Distance: 0.6 mi
- 5/10Albemarle Road MiddleGrades: 6-8Distance: 0.6 mi
- 6/10Independence HighGrades: 9-12Distance: 1.9 mi
Schools provided by the listing agent
- Elementary: Albemarle Road
- Middle: Albemarle Road
- High: Independence
Source: Canopy MLS as distributed by MLS GRID. This data may not be complete. We recommend contacting the local school district to confirm school assignments for this home.
Get a cash offer in 3 minutes
Find out how much your home could sell for in as little as 3 minutes with a no-obligation cash offer.
Estimated market value
$388,100
Get a cash offer in 3 minutes
Find out how much your home could sell for in as little as 3 minutes with a no-obligation cash offer.
Estimated market value
$388,100
- North Carolina
- Mecklenburg County
- Charlotte
- 28227
- Marlwood
- 7523 Blythwood Ln
Nearby cities
Nearby neighborhoods
Nearby zip codes
Other Charlotte Topics
