Who is ready for summer? Beautiful home located in Cedarbrook Subdivision with HEATED inground pool. Over 3400 above grade living space, this home has 4 bedrooms, 3 full baths and 1 half bath. First floor has an oversized kitchen, breakfast room, large family room, first floor study and more. The finished lower level will wow you with the space with a built-in bar and additional playroom. Meticulously maintained with several updates throughout. Located in a pool community with sidewalks and streetlights. Some recent updates are Roof 2018, HVAC 2024, kitchen appliances 2024, Water Heater 2020, Heated Pool 2020 and so much more.
Sold for $625,000
$625,000
7523 Cedarcrest Dr, Liberty Township, OH 45044
4beds
4,609sqft
Single Family Residence
Built in 2004
0.46 Acres Lot
$655,700 Zestimate®
$136/sqft
$5,158 Estimated rent
Home value
$655,700
$590,000 - $728,000
$5,158/mo
Zestimate® history
Owner options
List your home for rent
$5,158/mo
Rent Zestimate®
Find your next renter with Zillow Rental Manager. Plus, with online applications, you can quickly screen prospective tenants – for free.
$5,158/mo
Rent Zestimate®
Refinance and save
$4,471/mo
Est. payment
Refinancing to a lower rate could help reduce your monthly payments and save thousands over the life of the loan.
$4,471/mo
Est. payment
Explore your selling options
Work with a Zillow partner agent
Leverage their expertise and Zillow's premium Showcase listings to get your home seen by more buyers.
Get startedList with your own agent
Get your home in front of millions of buyers by listing it on Zillow.
Learn how to do itSell it yourself
Take full control of how buyers see your home on Zillow by listing For Sale by Owner (FSBO).
List your homeWhat's special
Heated inground poolFirst floor studyFinished lower levelLarge family roomBuilt-in barBreakfast roomOversized kitchen
Zillow last checked:
Listing updated:
Listed by:
Stefanie A. Creech 513-200-3263,
Comey & Shepherd REALTORS
Bought with:
Rose Nassar, 2011000546
Plum Tree Realty
Source: DABR MLS,MLS#: 927853 Originating MLS: Dayton Area Board of REALTORS
Originating MLS: Dayton Area Board of REALTORSFacts & features
Interior
Bedrooms & bathrooms
- Bedrooms: 4
- Bathrooms: 4
- Full bathrooms: 3
- 1/2 bathrooms: 1
- Main level bathrooms: 1
Primary bedroom
- Level: Second
- Dimensions: 21 x 17
Bedroom
- Level: Second
- Dimensions: 14 x 12
Bedroom
- Level: Second
- Dimensions: 13 x 12
Bedroom
- Level: Second
- Dimensions: 12 x 11
Breakfast room nook
- Level: Main
- Dimensions: 20 x 9
Dining room
- Level: Main
- Dimensions: 15 x 12
Entry foyer
- Level: Main
- Dimensions: 13 x 11
Family room
- Level: Main
- Dimensions: 19 x 17
Kitchen
- Level: Main
- Dimensions: 21 x 14
Laundry
- Level: Main
- Dimensions: 12 x 5
Living room
- Level: Main
- Dimensions: 15 x 12
Office
- Level: Main
- Dimensions: 12 x 11
Recreation
- Level: Lower
- Dimensions: 30 x 11
Heating
- Forced Air, Natural Gas
Cooling
- Central Air
Appliances
- Included: Dishwasher, Disposal, Microwave, Range, Refrigerator, Gas Water Heater
Features
- Ceiling Fan(s), Kitchen Island, Pantry, Vaulted Ceiling(s), Walk-In Closet(s)
- Windows: Vinyl
- Basement: Full,Finished
- Number of fireplaces: 1
- Fireplace features: One, Gas
Interior area
- Total structure area: 4,609
- Total interior livable area: 4,609 sqft
Property
Parking
- Total spaces: 2
- Parking features: Attached, Built In, Garage, Two Car Garage, Garage Door Opener
- Attached garage spaces: 2
Features
- Levels: Two
- Stories: 2
- Patio & porch: Patio
- Exterior features: Fence, Patio
Lot
- Size: 0.46 Acres
- Dimensions: 107 x 185
Details
- Parcel number: D2020241000004
- Zoning: Residential
- Zoning description: Residential
Construction
Type & style
- Home type: SingleFamily
- Architectural style: Traditional
- Property subtype: Single Family Residence
Materials
- Brick, Vinyl Siding
Condition
- Year built: 2004
Utilities & green energy
- Water: Public
- Utilities for property: Natural Gas Available, Sewer Available, Water Available
Community & HOA
Community
- Security: Smoke Detector(s)
- Subdivision: Cedarbrook Sec 1
HOA
- Has HOA: Yes
- Services included: Association Management, Pool(s)
- HOA fee: $400 annually
- HOA name: Stonegate
Location
- Region: Liberty Township
Financial & listing details
- Price per square foot: $136/sqft
- Tax assessed value: $46,030
- Annual tax amount: $7,956
- Date on market: 2/13/2025
- Date available: 02/13/2025
Price history
| Date | Event | Price |
|---|---|---|
| 3/24/2025 | Sold | $625,000+0.8%$136/sqft |
Source:  DABR MLS #927853 Report a problem DABR MLS #927853 Report a problem | ||
| 2/17/2025 | Pending sale | $620,000$135/sqft |
Source:  Cincy MLS #1830636 Report a problem Cincy MLS #1830636 Report a problem | ||
| 2/13/2025 | Listed for sale | $620,000+85.1%$135/sqft |
Source: DABR MLS #927853 Report a problem | ||
| 4/29/2016 | Sold | $335,000-2.6%$73/sqft |
Source: Comey & Shepherd solds #8364360631137779956 Report a problem | ||
| 3/21/2016 | Pending sale | $344,000$75/sqft |
Source: CENTURY 21 Thacker & Associates, Inc. #1472601 Report a problem | ||
| 3/3/2016 | Price change | $344,000-1.4%$75/sqft |
Source: CENTURY 21 Thacker & Associates, Inc. #1472601 Report a problem | ||
| 12/15/2015 | Price change | $349,000-2.8%$76/sqft |
Source: CENTURY 21 Thacker & Associates, Inc. #1472601 Report a problem | ||
| 11/23/2015 | Price change | $359,000-2.3%$78/sqft |
Source: CENTURY 21 Thacker & Associates, Inc. #1472601 Report a problem | ||
| 11/7/2015 | Listed for sale | $367,500+6.5%$80/sqft |
Source: CENTURY 21 Thacker & Associates, Inc. #1472601 Report a problem | ||
| 9/13/2006 | Sold | $345,000+8.3%$75/sqft |
Source: Public Record Report a problem | ||
| 6/22/2004 | Sold | $318,470+498.1%$69/sqft |
Source: Public Record Report a problem | ||
| 3/23/2004 | Sold | $53,243$12/sqft |
Source: Public Record Report a problem | ||
Public tax history
| Year | Property taxes | Tax assessment |
|---|---|---|
| 2025 | $7,956 +2% | $16,110 |
| 2024 | $7,797 +2.6% | $16,110 |
| 2023 | $7,596 +18.9% | $16,110 |
| 2022 | $6,390 +0.6% | $16,110 |
| 2021 | $6,354 +0.1% | $16,110 |
| 2020 | $6,350 -2.6% | $16,110 |
| 2019 | $6,522 -1.7% | $16,110 |
| 2018 | $6,633 -1.5% | $16,110 |
| 2017 | $6,733 +20.7% | $16,110 |
| 2016 | $5,578 -0.6% | $16,110 |
| 2015 | $5,613 -15.3% | $16,110 |
| 2014 | $6,627 | $16,110 |
| 2013 | $6,627 +804.9% | $16,110 |
| 2012 | $732 | $16,110 -85.8% |
| 2011 | $732 -13.3% | $113,526 -3.3% |
| 2010 | $845 -85.6% | $117,366 |
| 2009 | $5,862 +3.2% | $117,366 -3.2% |
| 2008 | $5,682 +5.6% | $121,202 +652.3% |
| 2007 | $5,381 +1.4% | $16,111 |
| 2006 | $5,306 +1% | $16,111 -84.3% |
| 2005 | $5,253 +456.7% | $102,855 +538.4% |
| 2004 | $944 +13.8% | $16,111 |
| 2003 | $829 +1% | $16,111 |
| 2002 | $821 | $16,111 |
Find assessor info on the county website
Neighborhood: 45044
Nearby homes
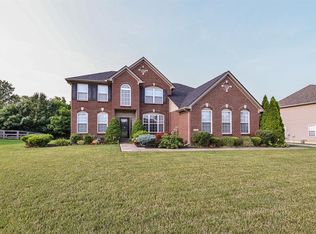
- $534,0004 bd4 ba2.8k sqft7533 Cedarcrest Dr, Liberty Township, OH 45044Off Market
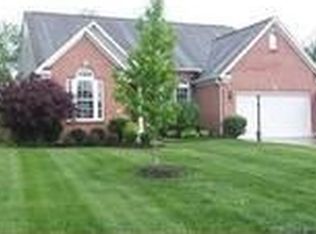
- $589,0004 bd2 ba3.5k sqft7513 Cedarcrest Dr, Liberty Township, OH 45044Off Market
- $442,0003 bd2 ba2.1k sqft7543 Cedarcrest Dr, Middletown, OH 45044Off Market
- $643,9006 bd4 ba4.2k sqft7503 Cedarcrest Dr, Middletown, OH 45044Off Market
- $476,0004 bd2 ba3.2k sqft7500 Cedarcrest Dr, Liberty Township, OH 45044Off Market
- $--0.484 Acres5714 Summerfield Ct, Middletown, OH 45044Off Market
- $616,7005 bd3 ba26k sqft5715 Summerfield Ct, Liberty Township, OH 45044Off Market
- $501,3004 bd3 ba3k sqft5714 Cedarcrest Dr, Middletown, OH 45044Off Market
Nearby schools
GreatSchools rating
- 9/10Independence Elementary SchoolGrades: 3-6Distance: 0.8 mi
- 8/10Liberty Junior SchoolGrades: 7-8Distance: 2.2 mi
- 8/10Lakota East High SchoolGrades: 9-12Distance: 1.8 mi
Schools provided by the listing agent
- District: Lakota
Source: DABR MLS. This data may not be complete. We recommend contacting the local school district to confirm school assignments for this home.
Get a cash offer in 3 minutes
Find out how much your home could sell for in as little as 3 minutes with a no-obligation cash offer.
Estimated market value
$655,700
Get a cash offer in 3 minutes
Find out how much your home could sell for in as little as 3 minutes with a no-obligation cash offer.
Estimated market value
$655,700
- Ohio
- Butler County
- Middletown
- 45044
- 7523 Cedarcrest Dr
Nearby cities
Nearby zip codes
Other Middletown Topics
