CUSTOM BUILT HOME WITH LOTS OF GOLF COURSE VIEWS. 3 BEDROOMS + OFFICE AND 2.5 BATHS. LOTS OF WINDOWS AND GREAT VIEWS FROM THE HUGE GREAT ROOM WITH ITS 18 FT CEILINGS AND BUILT IN FEATURES INCLUDING A WET BAR AND ELECTRIC FIREPLACE. THE OPEN FLOOR PLAN FLOWS SEEMLESSLY FROM THE GRAND ENTRANCE TO THE OFFICE AND FORMAL DINING ROOM INTO THE GREAT ROOM AND GOURMET KITCHEN. THE EAT-IN KITCHEN FEATURES INFORMAL DINING AREA WITH BAY WINDOW, A SIT DOWN BREAKFAST BAR, ENDLESS GRANITE COUNTER SPACE AND CUSTOM CABINETS, AND A KITCHEN ISLAND WITH COOKTOP PLUS PANTRY AND BUILT IN STORAGE UNDER THE STAIRWELL. ONLY STEPS AWAY IS THE BIG LAUNDRY ROOM. THE PRIMARY BEDROOM ON THE FIRST FLOOR EXUDES PRIVACY AND ELEGANCE ALONG WITH THE SPACIOUS SPA-LIKE BATH THAT HAS SEPERATE VANITIES , A SIT DOWN MAKE-UP AREA, A CORNER SOAKING TUB AND HUGE WALK-IN SHOWER. THERE IS LOTS OF ROOM IN THE GIGANTIC CLOSET. UPSTAIRS ARE TWO GUEST BEDROOMS WITH A JACK AND JILL BATH. ALSO UPSTAIRS IS A WALK-IN FLOORED ATTIC )approx 400 sq ft). THE OVERSIZED DOUBLE GARAGE ADDITIONALLY HAS A COOLED WORKSHOP AND ATTACHED GOLF CART GARAGE. THE BACKYARD WITH A DECK AND GAZEBO HAVE BEAUTIFUL GOLF COURSE VIEWS AND IS GREAT FOR ENTERTAINING.! SPRINKLER SYSTEM. COME SEE THIS BEAUTY!!
Closed
Price Unknown
7523 Cherry Hill Dr, Diamondhead, MS 39525
3beds
3,246sqft
Residential, Single Family Residence
Built in 1996
0.3 Acres Lot
$510,100 Zestimate®
$--/sqft
$2,439 Estimated rent
Home value
$510,100
$485,000 - $536,000
$2,439/mo
Zestimate® history
Owner options
List your home for rent
$2,439/mo
Rent Zestimate®
Find your next renter with Zillow Rental Manager. Plus, with online applications, you can quickly screen prospective tenants – for free.
$2,439/mo
Rent Zestimate®
Refinance and save
$85/mo
Est. payment
Refinancing to a lower rate could help reduce your monthly payments and save thousands over the life of the loan.
$85/mo
Est. payment
Explore your selling options
Work with a Zillow partner agent
Leverage their expertise and Zillow's premium Showcase listings to get your home seen by more buyers.
Get startedList with your own agent
Get your home in front of millions of buyers by listing it on Zillow.
Learn how to do itSell it yourself
Take full control of how buyers see your home on Zillow by listing For Sale by Owner (FSBO).
List your homeWhat's special
Beautiful golf course viewsAttached golf cart garageOversized double garageBig laundry roomOpen floor planGrand entranceSit down breakfast bar
Zillow last checked:
Listing updated:
Listed by:
Pam Hense 228-263-2595,
RE/MAX Coast Delta Realty
Bought with:
Donna Ratliff, S55834
Coastal Realty Group
Source: MLS United,MLS#: 4157700
Facts & features
Interior
Bedrooms & bathrooms
- Bedrooms: 3
- Bathrooms: 3
- Full bathrooms: 2
- 1/2 bathrooms: 1
Heating
- Central, Electric, Heat Pump
Cooling
- Central Air, Electric
Appliances
- Included: Cooktop, Dishwasher, Free-Standing Refrigerator, Ice Maker, Microwave, Oven, Water Heater
- Laundry: Laundry Room, Main Level
Features
- Ceiling Fan(s), Crown Molding, High Ceilings, Kitchen Island, Open Floorplan, Pantry, Primary Downstairs, Walk-In Closet(s), Wet Bar, Soaking Tub, Double Vanity, Breakfast Bar, Granite Counters
- Flooring: Carpet, Ceramic Tile, Marble, Wood
- Doors: Dead Bolt Lock(s)
- Windows: Window Treatments
- Has fireplace: Yes
- Fireplace features: Electric, Great Room
Interior area
- Total structure area: 3,246
- Total interior livable area: 3,246 sqft
Property
Parking
- Total spaces: 2.5
- Parking features: Driveway, Garage Door Opener, Garage Faces Front, Golf Cart Garage, Paved
- Garage spaces: 2.5
- Has uncovered spaces: Yes
Features
- Levels: Two
- Stories: 2
- Patio & porch: Deck
- Exterior features: Lighting, Rain Gutters
- Has view: Yes
Lot
- Size: 0.3 Acres
- Dimensions: 97 x 120 x 112 x 142
- Features: City Lot, Cul-De-Sac, Views
Details
- Additional structures: Gazebo, Workshop
- Parcel number: 067l035013.000
Construction
Type & style
- Home type: SingleFamily
- Architectural style: Georgian
- Property subtype: Residential, Single Family Residence
Materials
- Brick Veneer
- Foundation: Slab
- Roof: Architectural Shingles
Condition
- Move In Ready
- New construction: No
- Year built: 1996
Utilities & green energy
- Sewer: Public Sewer
- Water: Public
- Utilities for property: Electricity Connected, Sewer Connected, Water Connected
Community & HOA
Community
- Features: Airport/Runway, Biking Trails, Boating, Clubhouse, Fishing, Fitness Center, Golf, Hiking/Walking Trails, Lake, Near Entertainment, Park, Playground, Pool, Sports Fields, Tennis Court(s)
- Security: Security System
- Subdivision: Glen Eagle
HOA
- Has HOA: Yes
- Services included: Maintenance Grounds, Management, Pool Service
- HOA fee: $85 monthly
- Second HOA fee: $28 monthly
Location
- Region: Diamondhead
Financial & listing details
- Tax assessed value: $354,725
- Annual tax amount: $3,511
- Date on market: 7/31/2026
- Electric utility on property: Yes
Price history
| Date | Event | Price |
|---|---|---|
| 9/25/2026 | Sold | -- |
Source: MLS United #4157700 Report a problem | ||
| 8/9/2026 | Pending sale | $525,000$162/sqft |
Source: MLS United #4157700 Report a problem | ||
| 7/31/2026 | Listed for sale | $525,000+64.1%$162/sqft |
Source: MLS United #4157700 Report a problem | ||
| 9/28/2018 | Sold | -- |
Source: MLS United #3330124 Report a problem | ||
| 5/31/2018 | Price change | $319,900-7.3%$99/sqft |
Source: Coldwell Banker Alfonso Realty #330124 Report a problem | ||
| 5/1/2018 | Price change | $345,000-2.8%$106/sqft |
Source: Coldwell Banker Alfonso Realty #330124 Report a problem | ||
| 2/15/2018 | Listed for sale | $355,000-1.1%$109/sqft |
Source: Coldwell Banker Alfonso Realty-BSL #330124 Report a problem | ||
| 11/18/2016 | Listing removed | $359,000$111/sqft |
Source: Coldwell Banker Alfonso Realty #292776 Report a problem | ||
| 8/20/2015 | Listed for sale | $359,000-13.7%$111/sqft |
Source: Coldwell Banker Alfonso Realty #292776 Report a problem | ||
| 7/24/2014 | Listing removed | $416,000$128/sqft |
Source: Coldwell Banker Coast Delta Realty #272324 Report a problem | ||
| 5/1/2014 | Price change | $416,000-7.5%$128/sqft |
Source: Coldwell Banker Coast Delta Realty #272324 Report a problem | ||
| 1/22/2014 | Listed for sale | $449,900$139/sqft |
Source: Coldwell Banker Coast Delta Realty #272324 Report a problem | ||
| 6/26/2012 | Listing removed | $449,900$139/sqft |
Source: Coldwell Banker Coast Delta Realty #251198 Report a problem | ||
| 4/19/2012 | Listed for sale | $449,900$139/sqft |
Source: Coldwell Banker Coast Delta Realty #251198 Report a problem | ||
Public tax history
| Year | Property taxes | Tax assessment |
|---|---|---|
| 2025 | $3,511 | $35,473 |
| 2024 | $3,511 +0.6% | $35,473 |
| 2023 | $3,488 0% | $35,473 |
| 2022 | $3,489 | $35,473 |
| 2021 | $3,489 | $35,473 |
| 2020 | $3,489 -5.9% | $35,473 |
| 2019 | $3,708 -5.7% | $35,473 -4.5% |
| 2018 | $3,931 | $37,158 |
| 2017 | $3,931 +14.2% | $37,158 |
| 2016 | $3,443 | $37,158 +6.1% |
| 2015 | $3,443 +1.6% | $35,021 |
| 2014 | $3,391 +2.7% | $35,021 |
| 2013 | $3,302 -5.9% | $35,021 |
| 2012 | $3,508 +38.1% | $35,021 -5.2% |
| 2011 | $2,541 | $36,959 |
| 2010 | $2,541 | $36,959 |
| 2009 | $2,541 -5.4% | $36,959 |
| 2008 | $2,686 | $36,959 +5.7% |
| 2007 | -- | $34,960 |
| 2006 | -- | $34,960 |
| 2005 | -- | $34,960 |
| 2004 | -- | $34,960 +10.1% |
| 2003 | -- | $31,740 |
| 2002 | -- | $31,740 +16.1% |
| 2001 | -- | $27,342 +3.7% |
| 2000 | -- | $26,359 |
Find assessor info on the county website
Neighborhood: 39525
Nearby homes
- $30,000-- sqftCherryhill Dr, Diamondhead, MS 39525Off Market
- $30,000-- sqftCherryhill Dr, Diamondhead, MS 39525Off Market
- $36,000-- sqftCherryhill Dr, Diamondhead, MS 39525Off Market
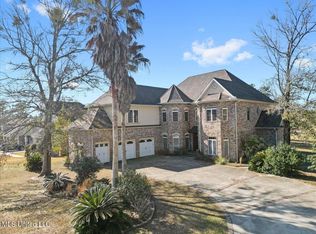
- $--5 bd5 ba5k sqft7525 Cherry Hill Dr, Diamondhead, MS 39525Sold
- $308,4003 bd1 ba2.8k sqft7521 Cherryhill Dr, Diamondhead, MS 39525Off Market
- $60,000-- sqft756 Doral Ct, Diamondhead, MS 39525Off Market
- $355,600-- bd1 ba2.5k sqft752 Crooked Stick Dr, Diamondhead, MS 39525Off Market
- $675,0004 bd3 ba3.1k sqft7524 Cherry Hill Dr, Diamondhead, MS 39525For Sale
Nearby schools
GreatSchools rating
- 10/10East Hancock Elementary SchoolGrades: PK-5Distance: 2.1 mi
- 6/10Hancock Middle SchoolGrades: 6-8Distance: 4.7 mi
- 8/10Hancock High SchoolGrades: 9-12Distance: 5 mi
Schools provided by the listing agent
- Elementary: East Hancock
- Middle: Hancock Middle School
- High: Hancock
Source: MLS United. This data may not be complete. We recommend contacting the local school district to confirm school assignments for this home.
Sell for more on Zillow
Get a Zillow Showcase℠ listing at no additional cost and you could sell for .
$510,100
2% more
+$10,202
With Zillow Showcase(estimated)
$520,302
Sell for more on Zillow
Get a Zillow Showcase℠ listing at no additional cost and you could sell for .
$510,100
2% more
+$10,202
With Zillow Showcase(estimated)
$520,302
- Mississippi
- Hancock County
- Diamondhead
- 39525
- 7523 Cherry Hill Dr
