Skip main navigation
Sold for $330,000
  • $330,000

    7523 Claridge Dr #A, Bridgeview, IL 60455

    3beds
    1,800sqft
    Townhouse
    Built in 2011
    -- sqft lot
    $314,000 Zestimate®
    $183/sqft
    $3,017 Estimated rent

    Home value

    $314,000

    $295,000 - $333,000

    $3,017/mo

    Zestimate® history
    Loading
    Loading...

    Owner options

    List your home for rent

    $3,017/mo

    Rent Zestimate®

    Find your next renter with Zillow Rental Manager. Plus, with online applications, you can quickly screen prospective tenants – for free.

    Learn more

    $3,017/mo

    Rent Zestimate®

    Refinance and save

    $2,608/mo

    Est. payment

    Refinancing to a lower rate could help reduce your monthly payments and save thousands over the life of the loan.

    See today's rates

    $2,608/mo

    Est. payment

    Explore your selling options

    Work with a Zillow partner agent

    Leverage their expertise and Zillow's premium Showcase listings to get your home seen by more buyers.

    Get started

    List with your own agent

    Get your home in front of millions of buyers by listing it on Zillow.

    Learn how to do it

    Sell it yourself

    Take full control of how buyers see your home on Zillow by listing For Sale by Owner (FSBO).

    List your home

    What's special

    Abundant natural lightEnd unit townhomeSpacious and open layout
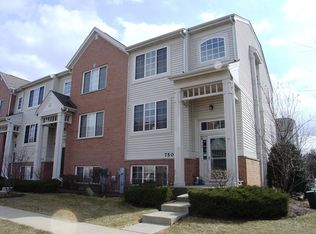
    Stunning End-Unit Townhome in Prime Bridgeview Location! Text (708) 323 7183 3 Bedrooms | 3 Full Bathrooms | 2.5-Car Garage | Ideal for Commuters Welcome to this beautifully maintained END UNIT townhome located at 7523 Claridge Dr Unit A, perfectly situated in the heart of Bridgeview, IL. Nestled near major highways and transit routes, this unique property offers a blend of comfort, convenience, and contemporary living. Step into a bright and open floor plan featuring soaring 9-foot ceilings and abundant natural light. The main level boasts: • 2 spacious bedrooms • 2 full bathrooms • A large family room ideal for entertaining or relaxing • An open-concept kitchen and dining area, perfect for gatherings and home-cooked meals The lower level offers exceptional versatility with: • A third bedroom, ideal for guests, a home office, or multi-generational living • Another full bathroom • A second family room or rec room, adding to your overall living space Enjoy the convenience of a generous 2.5-car attached garage, providing ample storage and parking. ?? Key Features: • Rare 3 bed / 3 bath end unit • 9’ ceilings throughout the main level • Two full levels of living space • Spacious and open layout • Ideal commuter location near I-55, I-294, and other major routes • Close to shopping, dining, parks, and schools This home combines functional design with modern features in a quiet and desirable community. Whether you’re upsizing, downsizing, or investing, this is a must-see property.

    Facts & features

    Interior

    Bedrooms & bathrooms
    • Bedrooms: 3
    • Bathrooms: 3
    • Full bathrooms: 3
    Heating
    • Forced air, Gas
    Cooling
    • Central
    Appliances
    • Included: Dishwasher, Dryer, Freezer, Garbage disposal, Microwave, Range / Oven, Refrigerator, Washer
    Features
    • Flooring: Tile, Carpet, Hardwood
    • Basement: Finished
    Interior area
    • Total interior livable area: 1,800 sqft

    Property

    Parking
    • Total spaces: 2
    Features
    • Exterior features: Stone, Brick
    Details
    • Parcel number: 23124000931261

    Construction

    Type & style
    • Home type: Townhouse
    Materials
    • Roof: Asphalt
    Condition
    • Year built: 2011

    Community & HOA

    HOA
    • Has HOA: Yes
    • HOA fee: $280 monthly
    Location
    • Region: Bridgeview

    Financial & listing details

    • Price per square foot: $183/sqft
    • Tax assessed value: $249,910

    Price history

    DateEventPrice
    8/11/2025Sold$330,000-5.7%$183/sqft
    Source: Public Record Report a problem
    6/6/2025Listed for sale$350,000+143.1%$194/sqft
    Source: Owner Report a problem
    4/29/2018Sold$144,000$80/sqft
    Source: Agent Provided Report a problem
    4/27/2017Sold$144,000-1%$80/sqft
    Source: MRED as distributed by MLS GRID #09505068 Report a problem
    3/26/2017Pending sale$145,500$81/sqft
    Source: JMRI Corp #09505068 Report a problem
    2/16/2017Listed for sale$145,500-30.7%$81/sqft
    Source: JMRI Corp #09505068 Report a problem
    3/23/2012Sold$209,990$117/sqft
    Source: MRED as distributed by MLS GRID #07954768 Report a problem
    4/9/2011Listed for sale$209,990$117/sqft
    Source: Keller Williams Team Realty #07775981 Report a problem

    Public tax history

    YearProperty taxesTax assessment
    2024-- $24,991
    2023$8,239 +51.6%$24,991 +48.3%
    2022$5,436 +1.7%$16,852
    2021$5,347 +0.1%$16,852
    2020$5,342 +6%$16,852 +4.9%
    2019$5,042 +2.4%$16,062
    2018$4,923 -17.5%$16,062
    2017$5,966 +17.6%$16,062 +5.8%
    2016$5,073 +6.7%$15,179
    2015$4,755 +2.4%$15,179
    2014$4,644 -2.6%$15,179 -9%
    2013$4,770 $16,681
    Find assessor info on the county website

    Neighborhood: 60455

    Nearby schools

    GreatSchools rating
    Schools provided by the listing agent
    • Elementary: Dorn Primary Center
    • Middle: H H Conrady Junior High School
    • High: Amos Alonzo Stagg High School
    • District: 230

    Source: The MLS. This data may not be complete. We recommend contacting the local school district to confirm school assignments for this home.

    Get pre-qualified for a loan
    At Zillow Home Loans, we can pre-qualify you in as little as 5 minutes with no impact to your credit score.

    An equal housing lender. NMLS #10287.