Skip main navigation
Closed
  • $393,000

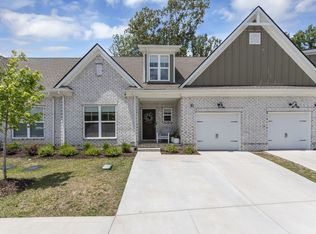
    7523 Fernvale Springs Way, Fairview, TN 37062

    3beds
    1,682sqft
    Townhouse, Residential, Condominium
    Built in 2023
    -- sqft lot
    $398,400 Zestimate®
    $234/sqft
    $2,264 Estimated rent

    Home value

    $398,400

    $378,000 - $418,000

    $2,264/mo

    Zestimate® history
    Loading
    Loading...

    Owner options

    List your home for rent

    $2,264/mo

    Rent Zestimate®

    Find your next renter with Zillow Rental Manager. Plus, with online applications, you can quickly screen prospective tenants – for free.

    Learn more

    $2,264/mo

    Rent Zestimate®

    Refinance and save

    $2,456/mo

    Est. payment

    Refinancing to a lower rate could help reduce your monthly payments and save thousands over the life of the loan.

    See today's rates

    $2,456/mo

    Est. payment

    Explore your selling options

    Work with a Zillow partner agent

    Leverage their expertise and Zillow's premium Showcase listings to get your home seen by more buyers.

    Get started

    List with your own agent

    Get your home in front of millions of buyers by listing it on Zillow.

    Learn how to do it

    Sell it yourself

    Take full control of how buyers see your home on Zillow by listing For Sale by Owner (FSBO).

    List your home

    What's special

    Expansive center islandPrivate backyardScreened-in porchMature treesSophisticated kitchenOpen-concept floor planStainless steel appliances
    Welcome to 7523 Fernvale Springs Ln, a beautifully residence offering a perfect blend of modern comfort and natural serenity. Situated on a private, wooded lot within the highly sought-after Fernvale Springs subdivision, this home provides a tranquil retreat while maintaining exceptional proximity to essential amenities and major thoroughfares. Upon entry, guests are greeted by an open-concept floor plan designed for seamless living and effortless entertaining. The main level features a sophisticated kitchen as the heart of the home, complete with an expansive center island, granite countertops, and stainless steel appliances. Adjacent to the kitchen, the living area is highlighted by abundant natural light and an inviting atmosphere. The thoughtfully designed layout includes a private primary suite on the main floor, providing a secluded escape with a spa-like ensuite bathroom. The upper level is dedicated to family and guests, featuring generously sized bedrooms and a versatile bonus room that can be adapted to suit a variety of needs, from a media room to a home office. Located in the community of Fairview, this address is just a short drive from the historic downtowns of Franklin and Nashville, offering easy access to fine dining, shopping, and entertainment. Zoned for the highly acclaimed Williamson County School District, this home presents an unparalleled opportunity for discerning buyers seeking a quality lifestyle in a premier location. This home will also be available for rent. Visit Matrixrealtytn.com for more info.

    Zillow last checked:

    Listing updated:

    Listing Provided by:

    Brandon Burress 615-332-1192,

    Matrix Realty LLC

    Bought with:

    Brandon Burress, 359594

    Matrix Realty LLC

    Source: RealTracs MLS as distributed by MLS GRID,MLS#: 2999956MLS Logo

    Facts & features

    Interior

    Bedrooms & bathrooms
    • Bedrooms: 3
    • Bathrooms: 3
    • Full bathrooms: 3
    • Main level bedrooms: 2
    Bedroom 1
    • Features: Full Bath
    • Level: Full Bath
    • Area: 168 Square Feet
    • Dimensions: 14x12
    Bedroom 2
    • Features: Walk-In Closet(s)
    • Level: Walk-In Closet(s)
    • Area: 132 Square Feet
    • Dimensions: 12x11
    Bedroom 3
    • Area: 156 Square Feet
    • Dimensions: 12x13
    Dining room
    • Area: 100 Square Feet
    • Dimensions: 10x10
    Kitchen
    • Area: 99 Square Feet
    • Dimensions: 11x9
    Living room
    • Area: 224 Square Feet
    • Dimensions: 14x16
    Recreation room
    • Features: Second Floor
    • Level: Second Floor
    • Area: 208 Square Feet
    • Dimensions: 16x13
    Heating
    • Central
    Cooling
    • Central Air
    Appliances
    • Included: Oven, Range, Dishwasher, Microwave, Refrigerator, Stainless Steel Appliance(s)
    Features
    • Flooring: Carpet, Laminate
    • Basement: None
    Interior area
    • Total structure area: 1,682
    • Total interior livable area: 1,682 sqft
    • Finished area above ground: 1,682

    Property

    Parking
    • Total spaces: 1
    • Parking features: Garage Faces Front
    • Attached garage spaces: 1
    Features
    • Levels: One
    • Stories: 2
    Details
    • Parcel number: 094042FD00101C031
    • Special conditions: Standard

    Construction

    Type & style
    • Home type: Townhouse
    • Property subtype: Townhouse, Residential, Condominium
    • Attached to another structure: Yes
    Materials
    • Brick
    Condition
    • New construction: No
    • Year built: 2023

    Utilities & green energy

    • Sewer: Public Sewer
    • Water: Public
    • Utilities for property: Water Available

    Community & neighborhood

    Location
    • Region: Fairview
    • Subdivision: Fernvale Springs

    HOA & financial

    HOA
    • Has HOA: Yes
    • HOA fee: $225 monthly
    • Services included: Maintenance Grounds, Insurance, Trash

    Price history

    DateEventPrice
    12/8/2025Sold$393,000-0.5%$234/sqft
    Source: RealTracs MLS as distributed by MLS GRID #2999956 Report a problem
    10/23/2025Contingent$395,000$235/sqft
    Source: RealTracs MLS as distributed by MLS GRID #2999956 Report a problem
    10/7/2025Listed for sale$395,000-2.5%$235/sqft
    Source: RealTracs MLS as distributed by MLS GRID #2999956 Report a problem
    10/20/2024Listing removed$405,000$241/sqft
    Source: RealTracs MLS as distributed by MLS GRID #2748920 Report a problem
    10/17/2024Listed for sale$405,000+4.5%$241/sqft
    Source: RealTracs MLS as distributed by MLS GRID #2748920 Report a problem
    5/31/2023Sold$387,500$230/sqft
    Source: Public Record Report a problem

    Public tax history

    YearProperty taxesTax assessment
    2025-- $97,500 +105.9%
    2024-- $47,350
    2023-- $47,350 +373.5%
    2022-- $10,000

    Find assessor info on the county website

    Neighborhood: 37062

    Nearby schools

    GreatSchools rating
    Schools provided by the listing agent
    • Elementary: Fairview Elementary
    • Middle: Fairview Middle School
    • High: Fairview High School

    Source: RealTracs MLS as distributed by MLS GRID. This data may not be complete. We recommend contacting the local school district to confirm school assignments for this home.

    Get a cash offer in 3 minutes
    Find out how much your home could sell for in as little as 3 minutes with a no-obligation cash offer.
    Estimated market value
    $398,400
    Get a cash offer in 3 minutes
    Find out how much your home could sell for in as little as 3 minutes with a no-obligation cash offer.
    Estimated market value
    $398,400