Timeless Colonial style red brick grand column home just feet to Lake Pontchartrain. No history of flooding. Custom built for the first owner, this is the second owner. All top of the line finishes and materials were used to build this home in the 60's. This house is an entertainers dream. Closets and cabinets everywhere for linens, chafing dishes, silverware, serving trays and small appliances. The closets have custom finishes, drawers, shelves and racks. Laundry room has huge pantry for food and paper products. GE washer and Dryer, Separate refrigerator for drinks and wine. Full house 2017 Generac generator still under warranty until 2027. Whole house Pure Air purification system. Water filtration, In sink Erator for hot or cold water on demand. This house has been meticulously maintained. Pool and spa "Diamond Brite plaster liner", LED lights, Polaris Booster 2019-2020. Leaf Filter gutters, GE Monogram appliances including convection oven and warming drawer Concrete driveway and brick border were redone in 2020. 2 tankless water heaters. Annual Service contracts were purchased for the AC and heater which has been maintained throughout the ownership of the home. Professional Rain Bird water system and landscaping maintained. Fireplace. 3+ car carport and driveway. Pool bath in carport for added convenience. Super walkability to Blue Crab, Felix's, Lakeshore, Russell's, Robert's grocery, Parks gym, and Walgreens.
Closed
Price Unknown
7523 Garnet St, New Orleans, LA 70124
4beds
3,279sqft
Single Family Residence
Built in 1960
-- sqft lot
$864,600 Zestimate®
$--/sqft
$5,462 Estimated rent
Home value
$864,600
$769,000 - $968,000
$5,462/mo
Zestimate® history
Owner options
List your home for rent
$5,462/mo
Rent Zestimate®
Find your next renter with Zillow Rental Manager. Plus, with online applications, you can quickly screen prospective tenants – for free.
$5,462/mo
Rent Zestimate®
Refinance and save
$450/mo
Est. payment
Refinancing to a lower rate could help reduce your monthly payments and save thousands over the life of the loan.
$450/mo
Est. payment
Explore your selling options
Work with a Zillow partner agent
Leverage their expertise and Zillow's premium Showcase listings to get your home seen by more buyers.
Get startedList with your own agent
Get your home in front of millions of buyers by listing it on Zillow.
Learn how to do itSell it yourself
Take full control of how buyers see your home on Zillow by listing For Sale by Owner (FSBO).
List your homeWhat's special
Leaf filter guttersGe washer and dryerWater filtrationEntertainers dream
Zillow last checked:
Listing updated:
Listed by:
Barbara Cohn 504-909-2226,
Prime Real Estate Partners, LLC,
Joy Patin 504-289-4377,
Prime Real Estate Partners, LLC
Bought with:
Norma Cannizzaro
RE/MAX Affiliates
Source: GSREIN,MLS#: 2528637
Facts & features
Interior
Bedrooms & bathrooms
- Bedrooms: 4
- Bathrooms: 5
- Full bathrooms: 3
- 1/2 bathrooms: 2
Primary bedroom
- Description: Flooring: Carpet
- Level: Second
- Dimensions: 17 x 14.6
Bedroom
- Description: Flooring: Carpet
- Level: Second
- Dimensions: 14.6 x 14.6
Bedroom
- Description: Flooring: Carpet
- Level: Second
- Dimensions: 14.6 x 14.4
Bedroom
- Description: Flooring: Carpet
- Level: Second
- Dimensions: 14.6 x 12.7
Den
- Description: Flooring: Wood
- Level: First
- Dimensions: 21 x 14.7
Dining room
- Description: Flooring: Wood
- Level: First
- Dimensions: 14.6 x 12
Exercise room
- Description: Flooring: Carpet
- Level: First
- Dimensions: 10 x 9
Foyer
- Description: Flooring: Wood
- Level: First
- Dimensions: 24.8 x 8.3
Kitchen
- Description: Flooring: Tile
- Level: First
- Dimensions: 14 x 12.8
Living room
- Description: Flooring: Wood
- Level: First
- Dimensions: 16.2 x 14.7
Heating
- Central, Multiple Heating Units
Cooling
- Central Air, 2 Units
Appliances
- Included: Cooktop, Dryer, Dishwasher, Disposal, Microwave, Oven, Refrigerator, Washer
Features
- Attic, Pantry, Pull Down Attic Stairs, Stone Counters, Stainless Steel Appliances
- Windows: Screens
- Attic: Pull Down Stairs
- Has fireplace: Yes
- Fireplace features: Gas
Interior area
- Total structure area: 4,220
- Total interior livable area: 3,279 sqft
Property
Parking
- Total spaces: 3
- Parking features: Covered, Carport, Three or more Spaces
- Has carport: Yes
Features
- Levels: Two
- Stories: 2
- Patio & porch: Brick, Patio
- Exterior features: Fence, Sprinkler/Irrigation, Patio
- Pool features: In Ground
- Has spa: Yes
- On waterfront: Yes
- Waterfront features: Waterfront
Lot
- Dimensions: 70 x 119 x 59 x 109
- Features: City Lot, Rectangular Lot
Details
- Parcel number: 206414313
- Special conditions: None
Construction
Type & style
- Home type: SingleFamily
- Architectural style: Colonial
- Property subtype: Single Family Residence
Materials
- Brick
- Foundation: Slab
- Roof: Shingle
Condition
- Excellent
- Year built: 1960
Utilities & green energy
- Electric: Generator
- Sewer: Public Sewer
- Water: Public
Community & HOA
Community
- Security: Security System
- Subdivision: West Lakeshore
HOA
- Has HOA: Yes
- HOA fee: $450 annually
Location
- Region: New Orleans
Financial & listing details
- Tax assessed value: $630,400
- Annual tax amount: $7,417
- Date on market: 11/17/2025
Price history
| Date | Event | Price |
|---|---|---|
| 4/30/2026 | Sold | -- |
Source:  GSREIN #2528637 Report a problem GSREIN #2528637 Report a problem | ||
| 2/25/2026 | Contingent | $865,000$264/sqft |
Source: GSREIN #2528637 Report a problem | ||
| 2/2/2026 | Listed for sale | $865,000$264/sqft |
Source: GSREIN #2528637 Report a problem | ||
| 1/18/2026 | Contingent | $865,000$264/sqft |
Source: GSREIN #2528637 Report a problem | ||
| 7/27/2025 | Price change | $865,000-3.6%$264/sqft |
Source: GSREIN #2492501 Report a problem | ||
| 6/6/2025 | Price change | $897,500-2.8%$274/sqft |
Source: GSREIN #2492501 Report a problem | ||
| 3/21/2025 | Price change | $923,000-3.1%$281/sqft |
Source: GSREIN #2492501 Report a problem | ||
| 9/28/2024 | Price change | $953,000-1%$291/sqft |
Source: GSREIN #2468717 Report a problem | ||
| 9/23/2024 | Listed for sale | $963,000$294/sqft |
Source: GSREIN #2468717 Report a problem | ||
Public tax history
| Year | Property taxes | Tax assessment |
|---|---|---|
| 2026 | $7,417 -4.5% | $63,040 -4% |
| 2025 | $7,764 -1.5% | $65,670 |
| 2024 | $7,881 +2% | $65,670 +6.4% |
| 2023 | $7,729 -9.3% | $61,740 +3.5% |
| 2022 | $8,520 -5.5% | $59,640 -3.4% |
| 2021 | $9,016 -10.6% | $61,740 -10% |
| 2020 | $10,084 +13.9% | $68,600 +17% |
| 2019 | $8,856 +8.3% | $58,620 |
| 2018 | $8,180 | $58,620 |
| 2017 | $8,180 -1.8% | $58,620 |
| 2016 | $8,334 +1.7% | $58,620 +36.3% |
| 2015 | $8,198 | $43,020 |
| 2014 | $8,198 +43.3% | $43,020 |
| 2013 | $5,719 | $43,020 |
| 2012 | -- | $43,020 +43.4% |
| 2011 | -- | $30,000 |
| 2010 | -- | $30,000 +7.1% |
| 2009 | -- | $28,000 +12% |
| 2007 | -- | $25,000 +32.8% |
| 2006 | -- | $18,830 +6.1% |
| 2004 | -- | $17,740 +5.6% |
| 2002 | -- | $16,800 |
| 2001 | -- | $16,800 |
| 2000 | -- | $16,800 |
Find assessor info on the county website
Neighborhood: Lake Shore-Lake Vista
Nearby homes
- $935,1004 bd4 ba3.8k sqft7525 Garnet St, New Orleans, LA 70124Off Market
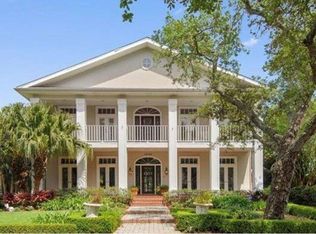
- $662,6004 bd2 ba2.4k sqft7511 Garnet St, New Orleans, LA 70124Off Market
- $628,1004 bd4 ba2.1k sqft421 Amethyst St, New Orleans, LA 70124Off Market
- $648,5004 bd4 ba2.5k sqft411 Amethyst St, New Orleans, LA 70124Off Market

- $591,8003 bd3 ba2.4k sqft7524 Garnet St, New Orleans, LA 70124Off Market
- $688,0003 bd3 ba3.5k sqft7501 Garnet St, New Orleans, LA 70124Off Market
- $1,209,4006 bd5 ba4.7k sqft429 Amethyst St, New Orleans, LA 70124Off Market
- $722,9002 bd2 ba3.6k sqft300 Lakeshore Pkwy, New Orleans, LA 70124Off Market
Nearby schools
GreatSchools rating
- 8/10Mary McLeod Bethune Elementary School of Literature & TechnologyGrades: PK-8Distance: 4.1 mi
- NAMcDonogh 35 College Preparatory SchoolGrades: 9-12Distance: 2.5 mi
- 7/10Benjamin Franklin Elementary Math And ScienceGrades: PK-8Distance: 7 mi
Get a cash offer in 3 minutes
Find out how much your home could sell for in as little as 3 minutes with a no-obligation cash offer.
Estimated market value
$864,600
Get a cash offer in 3 minutes
Find out how much your home could sell for in as little as 3 minutes with a no-obligation cash offer.
Estimated market value
$864,600
Nearby cities
Nearby neighborhoods
Nearby zip codes
Other New Orleans Topics
