Skip main navigation
ActiveErrorPrice cut: $25K (7/22)
$625,000
4beds
2,352sqft

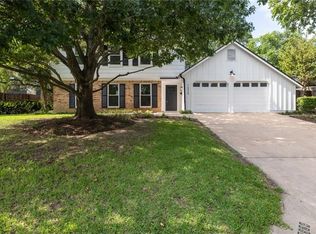
7523 Glenhill Rd, Austin, TX 78752

4beds
2,352sqft
Single family residence
Built in 1971
0.33 Acres
2 Attached garage spaces
$266 price/sqft

What's special

Thoughtful finishes throughoutBeautifully updated ensuite bathMultiple patio areasInviting first impressionCustom built-insFlexible entertaining spaceQuartzite countertops

Beautifully reimagined by Bloom Homes, 7523 Glenhill Rd blends timeless design with modern functionality in one of Austin’s most convenient locations. Situated just minutes from Mueller, Downtown Austin, UT, The Domain, Austin-Bergstrom International Airport, and major highway corridors, the home offers exceptional accessibility while maintaining a quiet neighborhood feel. Upon entering, ...

66 days
|
1,008
|
119
|

Likely to sell faster than

Source: Unlock MLS,MLS#: 7783642MLS Logo
Travel times

Living Room

Kitchen

Primary Bedroom

Zillow last checked:

Listing updated:

Listed by:

William Haley (281) 786-6775,

Sprout Realty (512) 770-6526,

Meghan Schwarzwalder (832) 334-9588,

Sprout Realty

Source: Unlock MLS,MLS#: 7783642MLS Logo

Facts & features

Interior

Bedrooms & bathrooms
  • Bedrooms: 4
  • Bathrooms: 3
  • Full bathrooms: 3
  • Main level bedrooms: 1
Bedroom
  • Level: Main
Bedroom
  • Level: Second
Bedroom
  • Level: Second
Bedroom
  • Level: Second
Family room
  • Level: Main
Kitchen
  • Features: Bookcases, Breakfast Bar, Quartz Counters, Dining Area, Eat-in Kitchen
  • Level: Main
Heating
  • Central
Cooling
  • Central Air
Appliances
  • Included: Gas Cooktop, Gas Oven, RNGHD, Stainless Steel Appliance(s), Gas Water Heater
Features
  • Ceiling Fan(s), Quartz Counters, Crown Molding, Gas Dryer Hookup, Entrance Foyer, Kitchen Island, Multiple Dining Areas, Multiple Living Areas, Pantry, Recessed Lighting
  • Flooring: Tile, Vinyl, Wood
  • Windows: See Remarks
  • Number of fireplaces: 1
  • Fireplace features: Gas
Interior area
  • Total interior livable area: 2,352 sqft

Property

Parking
  • Total spaces: 2
  • Parking features: Attached, Door-Multi, Garage, Private
  • Attached garage spaces: 2
Accessibility
  • Accessibility features: See Remarks
Features
  • Levels: Two
  • Stories: 2
  • Patio & porch: Covered, Front Porch
  • Exterior features: Exterior Steps, Private Yard
  • Has private pool: Yes
  • Pool features: In Ground
  • Fencing: Back Yard, Wood
  • Has view: Yes
  • View description: See Remarks
  • Waterfront features: None
Lot
  • Size: 0.33 Acres
  • Features: Back Yard, Landscaped, Level, Open Lot, Private, Trees-Large (Over 40 Ft)
Details
  • Additional structures: See Remarks
  • Parcel number: 02292001250000
  • Special conditions: Standard

Construction

Type & style
  • Home type: SingleFamily
  • Property subtype: Single Family Residence
Materials
  • Foundation: Slab
  • Roof: Composition
Condition
  • Updated/Remodeled
  • New construction: No
  • Year built: 1971

Utilities & green energy

  • Sewer: Public Sewer
  • Water: Public
  • Utilities for property: Electricity Connected, Natural Gas Connected, Sewer Connected, Water Connected

Community & HOA

Community
  • Features: See Remarks
  • Subdivision: Coronado Hills Sec 03
HOA
  • Has HOA: Yes
  • Services included: See Remarks
  • HOA name: CORONADO HILLS
Location
  • Region: Austin

Financial & listing details

  • Price per square foot: $266/sqft
  • Tax assessed value: $654,285
  • Annual tax amount: $11,688
  • Date on market: 6/3/2026
  • Listing terms: Cash,Conventional,FHA,VA Loan
  • Electric utility on property: Yes

Price history

DateEventPrice
7/22/2026Price change$625,000-3.8%$266/sqft
Source: Unlock MLS #7783642 Report a problem
6/29/2026Price change$650,000-3.7%$276/sqft
Source: Unlock MLS #7783642 Report a problem
6/15/2026Price change$674,999-3.4%$287/sqft
Source: Unlock MLS #7783642 Report a problem
6/3/2026Listed for sale$699,000+64.5%$297/sqft
Source: Unlock MLS #7783642 Report a problem
9/10/2025Listing removed$425,000$181/sqft
Source: HAR #88018634 Report a problem
9/6/2025Price change$425,000-5.6%$181/sqft
Source: HAR #88018634 Report a problem
9/2/2025Listed for sale$450,000$191/sqft
Source: HAR #88018634 Report a problem

Public tax history

YearProperty taxesTax assessment
2025-- $654,285 +16.6%
2024$3,053 +14.5%$561,325 +10%
2023$2,667 -24.5%$510,295 +10%
2022$3,535 $463,905 +10%
2021-- $421,732 +10%
2020$3,674 +17.5%$383,393
2019$3,127 +17.4%$383,393 +20.5%
2018$2,663 $318,172 +10%
2017$2,663 +4.6%$289,247 +10%
2016$2,545 $262,952 +10%
2015$2,545 $239,047 +8.8%
2014$2,545 $219,787 +4.4%
2013-- $210,566 -7.4%
2012-- $227,283 +4.1%
2011-- $218,281 +10%
2010-- $198,437 +10%
2009-- $180,397 +10%
2008-- $163,997 -3.6%
2007-- $170,183 +0.1%
2006-- $169,971 +20.8%
2005-- $140,647 -5.5%
2002$2,046 $148,800

Find assessor info on the county website

Monthly payment

Est. payment
$3,923/mo
Principal & interest
$3163
Property taxes
$760
More affordability toolsChevron Right

Estimated market value

$619,600

$589,000 - $651,000

$3,585/mo

Climate risks

Explore flood, wildfire, and other predictive climate risk information for this property on First Street®️.

Neighborhood: Coronado Hills

Nearby schools

Andrews Elementary School
Grades PK-51 miles
3/10
GreatSchools® Rating
Test Score Rating
2/10
Student Progress Rating
4/10
Webb Middle School
Grades 6-81.2 miles
2/10
GreatSchools® Rating
Test Score Rating
1/10
Student Progress Rating
2/10
Northeast Early College High School
Grades 9-120.5 miles
3/10
GreatSchools® Rating
Test Score Rating
2/10
College Readiness Rating
4/10
Student Progress Rating
2/10