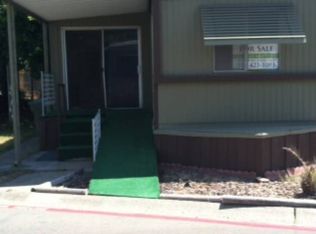
NEWER MANUFACTURED TINY HOME HAS BEEN IMMACULATELY MAINTAINED AND HAS HAD ONLY ONE OWNER. THE OPEN CONCEPT KITCHEN HAS A DOUBLE STAINLESS STEEL SINK, GRANITE LOOKING FORMICA COUNTERTOPS WITH A TILE BACKSPLASH, BUILT-IN MICROWAVE, A FREE STANDING ELECTRIC GLASS TOP ELECTRIC RANGE, MATCHING DISHWASHER AND REFRIGERATOR, AND PLENTY OF KITCHEN CABINETS. THE HOME IS ABOUT 400 SQUARE FEET AND IS A 1 BEDROOM, 1 BATH HOME WITH NEWER MINI SPLIT HVAC UNITS IN THE LIVING ROOM AND BEDROOM, AND HAS DUAL PANE WINDOWS. THE BATHROOM HAS A LARGE SHOWER STALL WITH A SEATS, AND THERE IS A WINDOW FOR NATURAL LIGHT. THE BEDROOM HAS TWO BUILT-IN STORAGE CABINETS AND LOTS OF OUTLETS AND A LARGE CLOSET. ENJOY THE OUTDOORS ON THE FRONT PORCH MADE WITH SYNTHETIC TREX-LIKE DECKING. CLUBHOUSE W/POOL, SPA, BBQ PIT AREA, LAUNDRY ROOM AND MORE. SUPER CLOSE TO DINING, SHOPPING AND PUBLIC TRANSPORTATION.
Closed
$65,000
7523 Hazelnut Ln #123, Sacramento, CA 95828
1beds
420sqft
Single Wide, Manufactured Home
Built in 2017
-- sqft lot
$96,900 Zestimate®
$155/sqft
$1,396 Estimated rent
Home value
$96,900
$81,000 - $117,000
$1,396/mo
Zestimate® history
Owner options
List your home for rent
$1,396/mo
Rent Zestimate®
Find your next renter with Zillow Rental Manager. Plus, with online applications, you can quickly screen prospective tenants – for free.
$1,396/mo
Rent Zestimate®
Refinance and save
$338/mo
Est. payment
Refinancing to a lower rate could help reduce your monthly payments and save thousands over the life of the loan.
$338/mo
Est. payment
Explore your selling options
Work with a Zillow partner agent
Leverage their expertise and Zillow's premium Showcase listings to get your home seen by more buyers.
Get startedList with your own agent
Get your home in front of millions of buyers by listing it on Zillow.
Learn how to do itSell it yourself
Take full control of how buyers see your home on Zillow by listing For Sale by Owner (FSBO).
List your homeWhat's special
Window for natural lightPlenty of kitchen cabinetsLots of outletsTile backsplashDouble stainless steel sinkGranite looking formica countertopsOpen concept kitchen
Zillow last checked:
Listing updated:
Listed by:
Cristy Eastman DRE #01485992 916-995-4644,
Coldwell Banker Realty
Bought with:
Brenda Chua, DRE #01960655
All City Homes
Source: MetroList Services of CA,MLS#: 224152853Originating MLS: MetroList Services, Inc.
Facts & features
Interior
Bedrooms & bathrooms
- Bedrooms: 1
- Bathrooms: 1
- Full bathrooms: 1
Dining room
- Features: Breakfast Nook, Bar, Space in Kitchen, Dining/Living Combo
Heating
- Central
Cooling
- See Remarks
Appliances
- Included: Free-Standing Refrigerator, Dishwasher, Microwave, Disposal, Electric Water Heater, Free-Standing Electric Range
- Laundry: No Hookups, None
Features
- Flooring: Linoleum
- Has fireplace: No
Interior area
- Total structure area: 0
- Total interior livable area: 420 sqft
Property
Parking
- Parking features: Off Street, Guest, No Garage
Features
- Park: OLYMPIA COMMONS
Lot
- Features: Shape Regular
- Topography: Level,Level
Details
- On leased land: Yes
- Special conditions: Standard
Construction
Type & style
- Home type: MobileManufactured
- Property subtype: Single Wide, Manufactured Home
Materials
- Fiber Cement, Wood
- Foundation: Pillar/Post/Pier
- Roof: Shingle,Composition
Condition
- Year built: 2017
Utilities & green energy
- Electric: 220 Volts in Kitchen
- Water: Shared Well
- Utilities for property: Individual Electric Meter, Individual Gas Meter, Public, Sewer Connected
Community & HOA
Community
- Senior community: Yes
Location
- Region: Sacramento
Financial & listing details
- Price per square foot: $155/sqft
- Price range: $65K - $65K
- Date on market: 12/21/2024
Price history
| Date | Event | Price |
|---|---|---|
| 4/23/2025 | Sold | $65,000-7.1%$155/sqft |
Source: MetroList Services of CA #224152853 Report a problem | ||
| 4/6/2025 | Pending sale | $69,950$167/sqft |
Source: MetroList Services of CA #224152853 Report a problem | ||
| 1/13/2025 | Price change | $69,950-6.7%$167/sqft |
Source: MetroList Services of CA #224152853 Report a problem | ||
| 12/21/2024 | Listed for sale | $74,950+25.1%$178/sqft |
Source: MetroList Services of CA #224152853 Report a problem | ||
| 1/23/2020 | Sold | $59,900-7.7%$143/sqft |
Source: MetroList Services of CA #19056157 Report a problem | ||
| 10/28/2019 | Pending sale | $64,900$155/sqft |
Source: Coldwell Banker Residential Brokerage - Elk Grove #19056157 Report a problem | ||
| 3/8/2019 | Listed for sale | $64,900$155/sqft |
Source: Coldwell Banker Res. Brokerage #19014254 Report a problem | ||
Public tax history
Tax history is unavailable.
Neighborhood: 95828
Nearby homes
- $106,0002 bd2 ba960 sqft7514 Hazelnut Ln, Sacramento, CA 95828Off Market
- $---- bd-- ba-- sqft7506 Hazelnut Ln, Sacramento, CA 95828Off Market
- $115,4002 bd1 ba-- sqft7551 Hazelnut Ln, Sacramento, CA 95828Off Market
- $165,7003 bd2 ba1.7k sqft7561 Hazelnut Ln, Sacramento, CA 95828Off Market
- $108,500-- bd-- ba-- sqft7558 Hazelnut Ln, Sacramento, CA 95828Off Market
- $86,4002 bd1 ba684 sqft7553 Hazelnut Ln, Sacramento, CA 95828Off Market
- $106,700-- bd-- ba-- sqft7528 Hazelnut Ln #196, Sacramento, CA 95828Off Market
- $96,6002 bd2 ba1k sqft7548 Hazelnut Ln, Sacramento, CA 95828Off Market
Nearby schools
GreatSchools rating
- 5/10David Reese Elementary SchoolGrades: K-6Distance: 0.6 mi
- 3/10James Rutter Middle SchoolGrades: 7-8Distance: 0.4 mi
- 4/10Florin High SchoolGrades: 9-12Distance: 1.6 mi
Get a cash offer in 3 minutes
Find out how much your home could sell for in as little as 3 minutes with a no-obligation cash offer.
Estimated market value
$96,900
Get a cash offer in 3 minutes
Find out how much your home could sell for in as little as 3 minutes with a no-obligation cash offer.
Estimated market value
$96,900
- California
- Sacramento County
- Florin
- 95828
- 7523 Hazelnut Ln Unit 123
Nearby cities
Nearby zip codes
Other Florin Topics
