Skip main navigation
Off market
  • $746,700

    7523 Misty Wood Rd, Knoxville, TN 37938

    4beds
    3,219sqft
    SingleFamily
    Built in 2020
    0.31 Acres Lot
    $746,700 Zestimate®
    $232/sqft
    $3,240 Estimated rent

    Home value

    $746,700

    $709,000 - $792,000

    $3,240/mo

    Zestimate® history
    Loading
    Loading...

    Owner options

    List your home for rent

    $3,240/mo

    Rent Zestimate®

    Find your next renter with Zillow Rental Manager. Plus, with online applications, you can quickly screen prospective tenants – for free.

    Learn more

    $3,240/mo

    Rent Zestimate®

    Refinance and save

    $4,266/mo

    Est. payment

    Refinancing to a lower rate could help reduce your monthly payments and save thousands over the life of the loan.

    See today's rates

    $4,266/mo

    Est. payment

    Explore your selling options

    Work with a Zillow partner agent

    Leverage their expertise and Zillow's premium Showcase listings to get your home seen by more buyers.

    Get started

    List with your own agent

    Get your home in front of millions of buyers by listing it on Zillow.

    Learn how to do it

    Sell it yourself

    Take full control of how buyers see your home on Zillow by listing For Sale by Owner (FSBO).

    List your home

    What's special

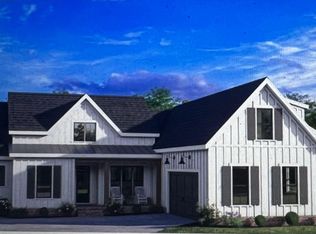
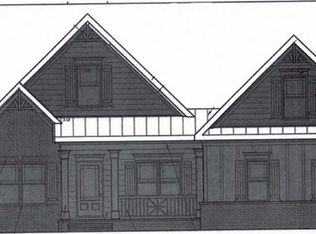
    New brick rancher with a master bedroom on main level and with his and her own bath rooms. Also connected to master is an office upstairs has bedroom, full bath,and bonus room or 5th bedroom. Setting on level corner lot. Large garage with side entry. Ready to move into and enjoy the country feel in back of the subdivision. New construction with 2-10 warranty. Could be 5 bedroom with office. 9' & 11' ceilings, crown molding, screened in back porch, so many up grades. In a good location. Next to parks, shopping, in between Norris Lake and Downtown Knoxville.

    This property is off market, which means it's not currently listed for sale or rent on Zillow. This may be different from what's available on other websites or public sources.
    Facts & features

    Interior

    Bedrooms & bathrooms
    • Bedrooms: 4
    • Bathrooms: 4
    • Full bathrooms: 4
    Heating
    • Forced air
    Appliances
    • Included: Dishwasher, Microwave, Refrigerator
    Features
    • Flooring: Carpet, Hardwood
    • Basement: None
    • Has fireplace: Yes
    Interior area
    • Total interior livable area: 3,219 sqft

    Property

    Parking
    • Total spaces: 2
    • Parking features: Open
    Features
    • Exterior features: Brick
    Lot
    • Size: 0.31 Acres
    Details
    • Parcel number: 038BG030

    Construction

    Type & style
    • Home type: SingleFamily
    Materials
    • Roof: Composition
    Condition
    • Year built: 2020

    Community & neighborhood

    Location
    • Region: Knoxville

    HOA & financial

    HOA
    • Has HOA: Yes
    • HOA fee: $30 monthly

    Other

    Other facts
    • Exterior Features: Patio, Window - Energy Star, Doors - Energy Star, Cable Available (TV Only)
    • Garage/Parking: Attached, Garage Door Opener, Main Level, 2 Car Garage, Side/Rear Entry
    • Style: Traditional
    • Construction: Brick, Frame
    • Cooling: Ceiling Fan, Central Cooling
    • Heat: Central
    • Floors: Hardwood, Carpet, Vinyl
    • Lot Description: Level Lot, Corner
    • Fuel: Electric, Gas (Natural)
    • Other Rooms: Laundry/Utility, Mstr Bdrm Main Level, Extra Storage, Office/BR Main Level, Den/Study
    • Misc Features: Pantry, Washer/Dryer Connect, Walk-in Closets, Island in Kitchen, Walk-in Shower, Internet Available, Wired for Internet
    • Siding: Brick, Stone
    • In Sub: Yes
    • SqFt - Source: Agent
    • Restrictions: Yes
    • Site Built: Yes
    • Extra Storage: Yes
    • Basement_2: Slab
    • HOA Freq: Monthly
    • Atchd/Dtchd Type: Detached
    • Bonus Room: Yes
    • Fireplace_2: Gas Logs, Yes
    • Dining Area: Formal Dining Area, Breakfast Room
    • Community Amenities: Club House, Swimming Pool
    • HOA: Mandatory
    • View: Country Setting
    • Type: Ranch
    • Variable Rate Comp: Yes
    • Appliances: Dishwasher, Disposal, Microwave, Range/Oven, Refrigerator, Self Cleaning Oven, Smoke Detector

    Price history

    DateEventPrice
    2/26/2021Sold$500,000-3.8%$155/sqft
    Source: East Tennessee Realtors #1128313 Report a problem
    1/19/2021Pending sale$519,900$162/sqft
    Source: East Tennessee Realtors #1128313 Report a problem
    8/31/2020Price change$519,900+2%$162/sqft
    Source: Realty Executives Associates #1128313 Report a problem
    8/27/2020Listed for sale$509,900-4.7%$158/sqft
    Source: Owner Report a problem
    7/19/2020Listing removed$535,000$166/sqft
    Source: Loy Johnson Real Estate #1113950 Report a problem
    4/15/2020Listed for sale$535,000+8.1%$166/sqft
    Source: Loy Johnson Real Estate #1113950 Report a problem
    4/10/2020Sold$494,929+4.7%$154/sqft
    Source: Public Record Report a problem
    3/19/2020Pending sale$472,800$147/sqft
    Source: Keller Williams Realty Knoxville-West #1092695 Report a problem
    3/19/2020Listed for sale$472,800$147/sqft
    Source: Keller Williams Realty Knoxville-West #1092695 Report a problem

    Public tax history

    YearProperty taxesTax assessment
    2025$2,173 $139,825
    2024$2,173 $139,825
    2023$2,173 $139,825
    2022$2,173 -7.9%$139,825 +25.6%
    2021$2,360 +29%$111,325 -67.8%
    2020$1,830 +665.7%$345,200 +667.1%
    2019$239 $45,000
    2018$239 --
    2017$239 -8.4%$11,250
    2016$261 --
    2015$261 --
    2014$261 --
    2013$261 -1.7%--
    2012$266 --
    2011$266 $11,250
    2010$266 $11,250

    Find assessor info on the county website

    Neighborhood: 37938

    Nearby schools

    GreatSchools rating
    Get a cash offer in 3 minutes
    Find out how much your home could sell for in as little as 3 minutes with a no-obligation cash offer.
    Estimated market value
    $746,700
    Get a cash offer in 3 minutes
    Find out how much your home could sell for in as little as 3 minutes with a no-obligation cash offer.
    Estimated market value
    $746,700