Skip main navigation
Off market
  • $689,500

    7523 QUAIL RUN DR, San Antonio, TX 78209

    4beds
    2,842sqft
    Single Family Residence
    Built in 1966
    0.51 Acres Lot
    $689,500 Zestimate®
    $243/sqft
    $4,218 Estimated rent

    Home value

    $689,500

    $641,000 - $738,000

    $4,218/mo

    Zestimate® history
    Loading
    Loading...

    Owner options

    List your home for rent

    $4,218/mo

    Rent Zestimate®

    Find your next renter with Zillow Rental Manager. Plus, with online applications, you can quickly screen prospective tenants – for free.

    Learn more

    $4,218/mo

    Rent Zestimate®

    Refinance and save

    $4,748/mo

    Est. payment

    Refinancing to a lower rate could help reduce your monthly payments and save thousands over the life of the loan.

    See today's rates

    $4,748/mo

    Est. payment

    Explore your selling options

    Work with a Zillow partner agent

    Leverage their expertise and Zillow's premium Showcase listings to get your home seen by more buyers.

    Get started

    List with your own agent

    Get your home in front of millions of buyers by listing it on Zillow.

    Learn how to do it

    Sell it yourself

    Take full control of how buyers see your home on Zillow by listing For Sale by Owner (FSBO).

    List your home

    What's special

    Modern eleganceTimeless charmPrivate enclosed patioGarden partiesMeticulously landscaped backyardPatio areaSpacious floor plan

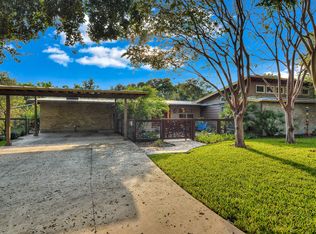
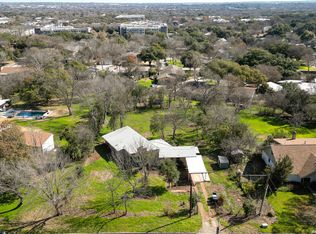
    An exquisite haven nestled in Northwood just inside Loop 410. This stunning 1-story house on a 1/2 acre oak-studded, professionally-landscaped cul-de-sac lot embodies the perfect blend of modern elegance and timeless charm, creating an unparalleled living experience. The spacious floor plan effortlessly blends open-concept living spaces with intimate areas, providing a seamless flow for both entertaining guests and enjoying quiet moments of relaxation. The huge kitchen island is a culinary enthusiast's dream, showcasing gas cooking and ample storage and also including a work niche. Whether you're preparing a feast for loved ones or simply enjoying a cup of coffee at the breakfast bar, this kitchen is a true centerpiece of the home. Escape to the luxurious owners suite, a sanctuary of serenity and indulgence with extra space for reading or just chilling out along with access to the deck. Updated en-suite bathroom with double vanity. The guest suite has a large walk-in closet and private bathroom including double vanity. There are two additional bedrooms and one more bathroom along with an extra 1/2 bathroom. Updated Pella windows and exterior doors. Plantation shutters. Checkout the spacious mudroom with indoor laundry - a rarity in this area. Private enclosed patio for enjoying an afternoon drink after a long day. The outdoor space is equally impressive, with a meticulously landscaped backyard and a patio area perfect for al fresco dining or enjoying the pleasant San Antonio weather. Imagine hosting barbecues, garden parties, or simply unwinding amidst the serene surroundings. The huge backyard is a gardener's dream and has a shed for storing all of your tools. The garage also has an additional 20 x 10 storage area. Located in a sought-after community, this house provides easy access to an array of amenities, including shopping centers, dining options, and recreational facilities. Elementary school and church with daycare within walking distance. Commuting is a breeze, with convenient access to major highways and transportation links. Don't miss this exceptional opportunity to own a true masterpiece of design and craftsmanship.

    This property is not currently displayed as for sale or rent on Zillow. This may be different from what's on other websites or public sources.

    Zillow last checked:

    Listing updated:

    Listed by:

    Douglas Curtis TREC #437750 (210) 215-1879,

    Keller Williams Heritage

    Source: LERA MLS,MLS#: 1687087MLS Logo

    Facts & features

    Interior

    Bedrooms & bathrooms
    • Bedrooms: 4
    • Bathrooms: 4
    • Full bathrooms: 3
    • 1/2 bathrooms: 1
    Primary bedroom
    • Area: 350
    • Dimensions: 25 x 14
    Bedroom 2
    • Area: 132
    • Dimensions: 12 x 11
    Bedroom 3
    • Area: 168
    • Dimensions: 14 x 12
    Bedroom 4
    • Area: 180
    • Dimensions: 15 x 12
    Primary bathroom
    • Features: Shower Only, Double Vanity
    • Area: 42
    • Dimensions: 7 x 6
    Dining room
    • Area: 143
    • Dimensions: 13 x 11
    Kitchen
    • Area: 286
    • Dimensions: 22 x 13
    Living room
    • Area: 465
    • Dimensions: 31 x 15
    Heating
    • Central, Natural Gas
    Cooling
    • Central Air
    Appliances
    • Included: Cooktop, Microwave, Range, Gas Cooktop, Disposal, Dishwasher, Vented Exhaust Fan
    • Laundry: Main Level, Laundry Room, Washer Hookup, Dryer Connection
    Features
    • Two Living Area, Liv/Din Combo, Eat-in Kitchen, Two Eating Areas, Kitchen Island, Breakfast Bar, Florida Room, Utility Room Inside, 1st Floor Lvl/No Steps, Open Floorplan, High Speed Internet, All Bedrooms Downstairs, Walk-In Closet(s), Master Downstairs, Ceiling Fan(s)
    • Flooring: Carpet, Ceramic Tile, Wood
    • Windows: Double Pane Windows, Window Coverings
    • Has basement: No
    • Attic: Pull Down Storage
    • Has fireplace: No
    • Fireplace features: Not Applicable
    Interior area
    • Total interior livable area: 2,842 sqft

    Property

    Parking
    • Total spaces: 2
    • Parking features: Two Car Garage, Attached, Garage Faces Side
    • Attached garage spaces: 2
    Features
    • Levels: One
    • Stories: 1
    • Patio & porch: Deck, Glass Enclosed
    • Exterior features: Sprinkler System
    • Pool features: None
    Lot
    • Size: 0.51 Acres
    • Dimensions: 34 x 43 x 208 x 229 x 146
    • Features: Cul-De-Sac, Curbs
    • Residential vegetation: Mature Trees
    Details
    • Parcel number: 132460060120

    Construction

    Type & style
    • Home type: SingleFamily
    • Architectural style: Ranch
    • Property subtype: Single Family Residence
    Materials
    • 3 Sides Masonry, Wood Siding, Siding
    • Foundation: Slab
    • Roof: Composition
    Condition
    • Pre-Owned
    • New construction: No
    • Year built: 1966

    Utilities & green energy

    • Electric: CPS
    • Gas: CPS
    • Sewer: SAWS, Sewer System
    • Water: SAWS, Water System
    • Utilities for property: Cable Available

    Community & HOA

    Community
    • Features: None
    • Security: Smoke Detector(s)
    • Subdivision: Northwood
    Location
    • Region: San Antonio

    Financial & listing details

    • Price per square foot: $243/sqft
    • Tax assessed value: $675,420
    • Annual tax amount: $15,763
    • Price range: $670K - $689.5K
    • Date on market: 9/11/2025
    • Cumulative days on market: 81 days
    • Listing terms: Conventional,FHA,VA Loan,TX Vet,Cash
    • Road surface type: Paved

    Price history

    DateEventPrice
    7/31/2023Sold--
    Source: LERA MLS #1687087 Report a problem
    6/22/2023Listed for sale$749,000$264/sqft
    Source: LERA MLS #1687087 Report a problem
    6/8/2023Contingent$749,000$264/sqft
    Source: LERA MLS #1687087 Report a problem
    5/11/2023Listed for sale$749,000$264/sqft
    Source: LERA MLS #1687087 Report a problem
    6/15/2017Sold--
    Source: Agent Provided Report a problem

    Public tax history

    YearProperty taxesTax assessment
    2025$15,315 -0.8%$675,420
    2024$15,437 +20.5%$675,420 +3.1%
    2023$12,807 -5%$654,925 +10%
    2022$13,485 +0.7%$595,386 +10%
    2021$13,397 $541,260 +1.3%
    2020$13,397 +5.3%$534,400 +6%
    2019$12,723 $504,190 +3.1%
    2018$12,723 +39.3%$489,130 +43%
    2017$9,135 +251.9%$342,140 +14.9%
    2016$2,596 +0.2%$297,680 +9.4%
    2015$2,590 $272,074 +10%
    2014$2,590 $247,340 +8.4%
    2013-- $228,120 +7.7%
    2012-- $211,800 -2.5%
    2011-- $217,150 -2.4%
    2010-- $222,490 +0.9%
    2009-- $220,570 -4.8%
    2008-- $231,650 +3.6%
    2007-- $223,690 +8.5%
    2006-- $206,260 -0.3%
    2005-- $206,900
    2004-- --
    2003-- --
    2002-- --
    2001-- --
    2000-- --
    Find assessor info on the county website

    Neighborhood: Oak Park - Northwood

    Nearby schools

    GreatSchools rating
    Schools provided by the listing agent
    • Elementary: Northwood
    • Middle: Garner
    • High: Macarthur
    • District: North East I.S.D.

    Source: LERA MLS. This data may not be complete. We recommend contacting the local school district to confirm school assignments for this home.

    Get a cash offer in 3 minutes
    Find out how much your home could sell for in as little as 3 minutes with a no-obligation cash offer.
    Estimated market value
    $689,500
    Get a cash offer in 3 minutes
    Find out how much your home could sell for in as little as 3 minutes with a no-obligation cash offer.
    Estimated market value
    $689,500