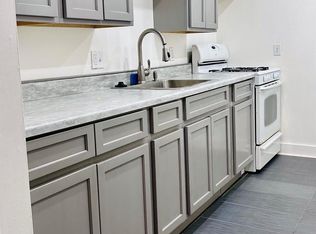
THIS IS IT! Welcome Home to Frenchman's Creek! Don't miss this exceptional opportunity to own a beautifully updated 1-bedroom, 1-bath condominium in the highly desirable Frenchman's Creek community of New Carrollton. Whether you're a first-time homebuyer, downsizing, or looking for a smart investment, this move-in-ready home offers the perfect combination of comfort, style, and convenience. From the moment you enter, you'll appreciate the bright, open floor plan featuring attractive laminate flooring, modern finishes, and abundant natural light. The upgraded kitchen is designed to impress with contemporary appliances, generous cabinet storage, and ample workspace—ideal for both everyday living and entertaining. The spacious primary bedroom easily accommodates a king-sized bed while offering plenty of room for additional furnishings. The updated bathroom adds a fresh, modern touch, and the private ground-level patio provides the perfect space to enjoy your morning coffee or unwind after a long day. Additional features include assigned storage space, convenient on-site laundry facilities, and access to the community's refreshing swimming pool, all within a peaceful, well-maintained neighborhood. Location is everything, and this home delivers. Just minutes from the New Carrollton Metro Station, Capital Beltway (I-495), parks, schools, shopping, dining, and major commuter routes, you'll enjoy effortless access to Washington, D.C., Annapolis, and beyond. This is more than just a condominium—it's an opportunity to enjoy affordable homeownership in one of Prince George's County's most convenient locations. The perfect home for the right buyer is waiting. Schedule your private tour today before this beautiful home is gone! If you'd like, I can also rewrite this in a luxury, high-impact MLS style designed to attract more online showings and generate stronger buyer interest.
Pending
Price cut: $10K (7/23)
$130,000
7523 Riverdale Rd APT 1994, Hyattsville, MD 20784
1beds
738sqft
Condominium
Built in 1964
-- sqft lot
$-- Zestimate®
$176/sqft
$361/mo HOA
What's special
Contemporary appliancesAmple workspaceAttractive laminate flooringModern finishesPrivate ground-level patioAbundant natural lightGenerous cabinet storage
- 59 days
- 29
- 1
Zillow last checked:
Listing updated:
Listed by:
Summer Ambaye 703-217-1200,
Summer Realtors Inc 703-217-1200
Source: Bright MLS,MLS#: MDPG2209812
Facts & features
Interior
Bedrooms & bathrooms
- Bedrooms: 1
- Bathrooms: 1
- Full bathrooms: 1
- Main level bathrooms: 1
- Main level bedrooms: 1
Basement
- Area: 0
Heating
- Forced Air, Natural Gas
Cooling
- Central Air, Electric
Appliances
- Included: Gas Water Heater
- Laundry: Common Area, Has Laundry, In Unit
Features
- Has basement: No
- Has fireplace: No
Interior area
- Total structure area: 738
- Total interior livable area: 738 sqft
- Finished area above ground: 738
- Finished area below ground: 0
Property
Parking
- Parking features: Parking Lot
Accessibility
- Accessibility features: Other
Features
- Levels: One
- Stories: 1
- Pool features: Community
Details
- Additional structures: Above Grade, Below Grade
- Parcel number: 17202266393
- Zoning: R-4
- Special conditions: Standard
Construction
Type & style
- Home type: Condo
- Architectural style: Colonial
- Property subtype: Condominium
- Attached to another structure: Yes
Materials
- Other
Condition
- New construction: No
- Year built: 1964
Utilities & green energy
- Sewer: Public Sewer
- Water: Public
Community & HOA
Community
- Condo and coop fee: $361 monthly
- Subdivision: Frenchmans Creek
HOA
- Has HOA: No
- Amenities included: Other, Water/Lake Privileges
- Services included: None
Location
- Region: Hyattsville
- Municipality: New Carrollton
Financial & listing details
- Price per square foot: $176/sqft
- Tax assessed value: $101,000
- Annual tax amount: $1,864
- Date on market: 7/5/2026
- Listing agreement: Exclusive Right To Sell
- Ownership: Condominium
Estimated market value
Not available
Estimated sales range
Not available
$1,516/mo
Price history
| Date | Event | Price |
|---|---|---|
| 8/3/2026 | Pending sale | $130,000$176/sqft |
Source:  Bright MLS #MDPG2209812 Report a problem Bright MLS #MDPG2209812 Report a problem | ||
| 7/23/2026 | Price change | $130,000-7.1%$176/sqft |
Source: Bright MLS #MDPG2209812 Report a problem | ||
| 7/5/2026 | Listed for sale | $140,000+366.7%$190/sqft |
Source: Bright MLS #MDPG2209812 Report a problem | ||
| 5/20/2016 | Sold | $30,000-77.6%$41/sqft |
Source: Public Record Report a problem | ||
| 3/3/2016 | Sold | $133,941+234.9%$181/sqft |
Source: Public Record Report a problem | ||
| 12/2/2014 | Listing removed | $39,990$54/sqft |
Source: Exit Bennett Realty #PG8418340 Report a problem | ||
| 8/5/2014 | Pending sale | $39,990$54/sqft |
Source: Exit Bennett Realty #PG8418340 Report a problem | ||
| 7/30/2014 | Listed for sale | $39,990-70.4%$54/sqft |
Source: Exit Bennett Realty #PG8418340 Report a problem | ||
| 4/22/2008 | Sold | $135,000-2.9%$183/sqft |
Source: Public Record Report a problem | ||
| 10/6/2007 | Listed for sale | $139,000+152.7%$188/sqft |
Source: Owner Report a problem | ||
| 6/13/2002 | Sold | $55,000+139.1%$75/sqft |
Source: Public Record Report a problem | ||
| 1/10/2002 | Sold | $23,000-24.6%$31/sqft |
Source: Public Record Report a problem | ||
| 5/4/2001 | Sold | $30,518+0.7%$41/sqft |
Source: Public Record Report a problem | ||
| 10/19/1995 | Sold | $30,300$41/sqft |
Source: Public Record Report a problem | ||
Public tax history
| Year | Property taxes | Tax assessment |
|---|---|---|
| 2025 | $1,923 +31.7% | $97,333 +3.9% |
| 2024 | $1,460 +2.7% | $93,667 +4.1% |
| 2023 | $1,421 -0.9% | $90,000 |
| 2022 | $1,435 +46.6% | $90,000 +48.4% |
| 2021 | $979 +29.6% | $60,667 +31.9% |
| 2020 | $755 +31.4% | $46,000 +19% |
| 2019 | $575 | $38,667 |
| 2018 | -- | $38,667 +10.5% |
| 2017 | $520 -70.5% | $35,000 +11.7% |
| 2016 | $1,766 | $31,333 +13.3% |
| 2015 | $1,766 | $27,667 +15.3% |
| 2014 | $1,766 | $24,000 |
| 2013 | -- | $24,000 |
| 2012 | -- | $24,000 -78.6% |
| 2011 | -- | $112,000 +11.6% |
| 2010 | -- | $100,332 +13.2% |
| 2009 | -- | $88,666 +15.2% |
| 2008 | -- | $77,000 +16.7% |
| 2007 | -- | $66,000 +20% |
| 2006 | -- | $55,000 +25% |
| 2005 | -- | $44,000 +6% |
| 2004 | -- | $41,500 |
| 2003 | -- | $41,500 +13.7% |
| 2002 | -- | $36,500 |
| 2001 | -- | $36,500 |
Find assessor info on the county website
Monthly payment
Est. payment
Payment breakdown
Explore the cost of this home by adjusting the details. Changes won't be saved.Climate risks
Neighborhood: 20784
Nearby schools
Schools provided by the listing agent
- Elementary: Glenridge
- High: Parkdale
- District: Prince George's County Public Schools
Source: Bright MLS. This data may not be complete. We recommend contacting the local school district to confirm school assignments for this home.
- $125,0001 bd1 ba738 sqft7523 Riverdale Rd APT 1997, Hyattsville, MD 20784Sold

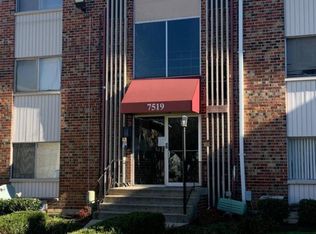
- $85,100-- bd1 ba500 sqft7519 Riverdale Rd APT 1929, Hyattsville, MD 20784Off Market
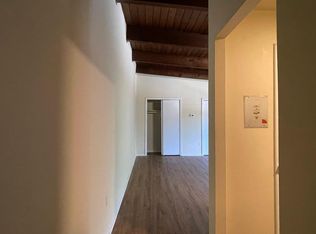
- $90,400-- bd1 ba506 sqft7519 Riverdale Rd APT 1955, Hyattsville, MD 20784Off Market
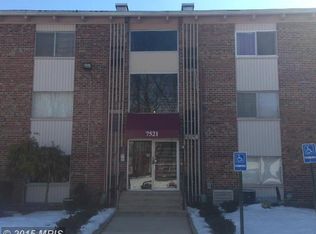
- $80,400-- bd1 ba482 sqft7521 Riverdale Rd APT 1957, Hyattsville, MD 20784Off Market
Similar homes
- $165,0002 bd1 ba933 sqftFrenchmans Creek Condo, Hyattsville, MD 20784For Sale

 MLS ID #MDPG2212332, Karen Gaddy Willis, Keller Williams Preferred Properties. Bright MLS
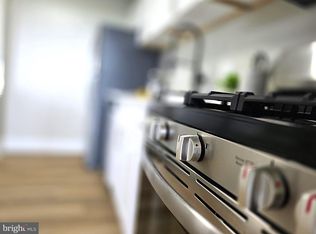
 - $135,0001 bd1 ba864 sqft1836 Metzerott Rd APT 706, Hyattsville, MD 20783For Sale
 MLS ID #MDPG2217290, Martin Thomas, Realty ONE Group Capital. Bright MLS
 - $135,0002 bd1 ba922 sqft5215 Newton St APT 302, Bladensburg, MD 20710For Sale
 MLS ID #MDPG2200966, Karen Kennard, EXP Realty, LLC. Bright MLS
 - $129,0002 bd1 ba922 sqft5219 Newton St APT 102, Bladensburg, MD 20710For Sale
 MLS ID #MDPG2211136, Bill Beitz, Berkshire Hathaway HomeServices PenFed Realty. Bright MLS
 - $125,0002 bd1 ba968 sqft1009 Chillum Rd APT 104, Hyattsville, MD 20782For SaleMLS ID #MDPG2213492, India Pope, Samson Properties. Bright MLS
- $160,0001 bd1 ba750 sqftHunting Ridge Co, Greenbelt, MD 20770For SaleMLS ID #MDPG2216630, Kelley Barnes, Halcyon Realty Group LLC. Bright MLS
- $155,0001 bd1 ba750 sqftHunting Ridge Condo Phase I, Greenbelt, MD 20770For SaleMLS ID #MDPG2207898, Bishuddha Dahal, Samson Properties. Bright MLS
- $135,0002 bd1 ba864 sqft1836 Metzerott Rd APT 905, Hyattsville, MD 20783For SaleMLS ID #MDPG2203490, Latonya Washington, The Washington Team Realty. Bright MLS
- $125,9001 bd1 ba610 sqftPresidential Park Condo, Adelphi, MD 20783For SaleMLS ID #MDPG2213840, Patrick Peters, Capital Reality Group LLC. Bright MLS
- $125,0001 bd1 ba768 sqft8685 Greenbelt Rd APT 102, Greenbelt, MD 20770For SaleMLS ID #MDPG2184356, Alex Burrell-Hodges, Cottage Street Realty LLC. Bright MLS
- $129,9001 bd1 ba832 sqft1900 Lyttonsville Rd APT 914, Silver Spring, MD 20910For SaleMLS ID #MDMC2247880, Jack Leary, Cummings & Co. Realtors. Bright MLS
- $163,0001 bd1 ba901 sqftHunting Ridge Condo Phase I, Greenbelt, MD 20770For SaleMLS ID #MDPG2214476, Anetha Bouy, Keller Williams Flagship. Bright MLS
- $164,9002 bd1 ba896 sqftThe Markham View Condo-phase 1>, Landover, MD 20785For SaleMLS ID #MDPG2215430, Maria Contreras, Quasar Property Management And Real Estate LLC. Bright MLS
- $129,9002 bd1 ba768 sqftIverson Village Condo, Temple Hills, MD 20748For SaleMLS ID #MDPG2215770, Cindy Cajas, Samson Properties. Bright MLS
- $133,0002 bd1 ba800 sqftAphiah 1 & 2, Washington, DC 20019For SaleMLS ID #DCDC2240658, Kevin Moody, KBM Realtors, LLC. Bright MLS
- $115,0001 bd1 ba610 sqftPresidential Park Condo, Adelphi, MD 20783For SaleMLS ID #MDPG2200062, Athina Garcia, Berkshire Hathaway HomeServices Homesale Realty. Bright MLS
- $129,9002 bd1 ba605 sqftHillcrest, Washington, DC 20020For SaleMLS ID #DCDC2264118, Tiffany Stone, RLAH @properties. Bright MLS
- $165,0001 bd1 ba750 sqftHunting Ridge Co, Greenbelt, MD 20770For SaleMLS ID #MDPG2203498, Mary Warren, Taylor Properties. Bright MLS
- $139,5001 bd1 ba768 sqftPark Sutton Codm, Silver Spring, MD 20910For SaleMLS ID #MDMC2240168, Alix Tiako, EQCO Real Estate Inc.. Bright MLS
- $124,9002 bd1 ba873 sqftSwann Hill Condo, Suitland, MD 20746For SaleMLS ID #MDPG2182264, Kisha Keene, Real Broker, LLC. Bright MLS
