Welcome home to this beautiful spot in Hurricane Lake Estates with seasonal views of the lake. Spacious lot gives you ample space for family fun and a great place to unwind at the fire pit. 10 foot ceilings on main floor give you the feeling space all around you! Large greatroom open to kitchen/dining area. Kitchen is well equipped with 5 burner-gas range with convection cooking, walk-in pantry, instant hot water in sink, easy-close drawers. Perfect for entertaining, where you can seat guests on covered patio with TV and 10 x 12 covered Pergola. 4 bedrooms on the main level with 2.5 baths, plus a great bonus room which could serve as a 5th bedroom. 3 car garage. The 3rd car area has a separate entrance. Attic storage is huge (3 areas), one area is Encapsulated creating an ambient temperature. Beautiful design, and floor plan. Hurricane Lake Estates offers tennis courts, community pool, and quality life-style. Bryant schools have a wonderful rating.
Closed
$448,000
7523 S Shoreline Blvd, Benton, AR 72019
4beds
2,575sqft
Single Family Residence
Built in 2018
0.27 Acres Lot
$431,300 Zestimate®
$174/sqft
$2,482 Estimated rent
Home value
$431,300
$384,000 - $474,000
$2,482/mo
Zestimate® history
Owner options
List your home for rent
$2,482/mo
Rent Zestimate®
Find your next renter with Zillow Rental Manager. Plus, with online applications, you can quickly screen prospective tenants – for free.
$2,482/mo
Rent Zestimate®
Refinance and save
$2,945/mo
Est. payment
Refinancing to a lower rate could help reduce your monthly payments and save thousands over the life of the loan.
$2,945/mo
Est. payment
Explore your selling options
Work with a Zillow partner agent
Leverage their expertise and Zillow's premium Showcase listings to get your home seen by more buyers.
Get startedList with your own agent
Get your home in front of millions of buyers by listing it on Zillow.
Learn how to do itSell it yourself
Take full control of how buyers see your home on Zillow by listing For Sale by Owner (FSBO).
List your homeWhat's special
Zillow last checked:
Listing updated:
Listed by:
Karen Crowson 501-860-3000,
Crye-Leike REALTORS Benton Branch,
Angie Johnson 501-529-1584,
Crye-Leike REALTORS Benton Branch
Bought with:
Doug Robinson, AR
Baxley-Penfield-Moudy Realtors
Source: CARMLS,MLS#: 24033321
Facts & features
Interior
Bedrooms & bathrooms
- Bedrooms: 4
- Bathrooms: 3
- Full bathrooms: 2
- 1/2 bathrooms: 1
Rooms
- Room types: Great Room, Game Room, Bonus Room
Dining room
- Features: Kitchen/Dining Combo, Living/Dining Combo, Breakfast Bar
Heating
- Has Heating (Unspecified Type)
Cooling
- Electric
Appliances
- Included: Free-Standing Range, Microwave, Gas Range, Dishwasher, Disposal, Plumbed For Ice Maker, Convection Oven, Electric Water Heater
- Laundry: Washer Hookup, Electric Dryer Hookup, Laundry Room
Features
- Walk-In Closet(s), Built-in Features, Ceiling Fan(s), Walk-in Shower, Granite Counters, Pantry, Sheet Rock, See Remarks, Sheet Rock Ceiling, Primary Bedroom/Main Lv, Guest Bedroom/Main Lv, Primary Bedroom Apart, Guest Bedroom Apart, 4 Bedrooms Lower Level
- Flooring: Carpet, Tile, Luxury Vinyl
- Doors: Insulated Doors
- Windows: Window Treatments, Insulated Windows
- Basement: None
- Has fireplace: Yes
- Fireplace features: Gas Logs Present, Blower Fan
Interior area
- Total structure area: 2,575
- Total interior livable area: 2,575 sqft
Property
Parking
- Total spaces: 3
- Parking features: Garage, Three Car
- Has garage: Yes
Features
- Levels: One and One Half
- Stories: 1.5
- Patio & porch: Patio
- Exterior features: Rain Gutters
- Fencing: Partial
- Has view: Yes
- View description: Lake
- Has water view: Yes
- Water view: Lake
Lot
- Size: 0.27 Acres
- Dimensions: 296 x 167 x 396 x 167
- Features: Level, Corner Lot, Subdivided, Lawn Sprinkler
Details
- Additional structures: Greenhouse
- Parcel number: 80051166000
- Zoning: residentia
Construction
Type & style
- Home type: SingleFamily
- Architectural style: Traditional
- Property subtype: Single Family Residence
Materials
- Brick
- Foundation: Slab
- Roof: Shingle
Condition
- New construction: No
- Year built: 2018
Details
- Builder name: Southern General Contractor/Jody Petty Homes
Utilities & green energy
- Electric: Elec-Municipal (+Entergy)
- Gas: Gas-Natural
- Sewer: Public Sewer
- Water: Public
- Utilities for property: Natural Gas Connected, Telephone-Private
Green energy
- Energy efficient items: Doors
Community & HOA
Community
- Features: Pool, Tennis Court(s), Playground, Party Room, Mandatory Fee
- Security: Smoke Detector(s)
- Subdivision: NORTH SHORE @ HURRICANE LAKE ESTATES
HOA
- Has HOA: Yes
- Services included: Security, Other (see remarks)
- HOA fee: $60 monthly
Location
- Region: Benton
Financial & listing details
- Price per square foot: $174/sqft
- Tax assessed value: $60,000
- Annual tax amount: $5,090
- Date on market: 9/11/2024
- Listing terms: VA Loan,FHA,Conventional,Cash
- Road surface type: Paved
Price history
| Date | Event | Price |
|---|---|---|
| 10/28/2024 | Sold | $448,000+1.1%$174/sqft |
Source:  CARMLS #24033321 Report a problem CARMLS #24033321 Report a problem | ||
| 9/11/2024 | Listed for sale | $443,000$172/sqft |
Source: CARMLS #24033321 Report a problem | ||
Public tax history
| Year | Property taxes | Tax assessment |
|---|---|---|
| 2025 | $1,089 +2.5% | $12,000 |
| 2024 | $1,062 +2.6% | $12,000 |
| 2023 | $1,035 +2.7% | $12,000 |
| 2022 | $1,008 +2.7% | $12,000 +140% |
| 2021 | $982 | $5,000 |
| 2020 | $982 | $5,000 -91.9% |
| 2019 | $982 -75.9% | $62,110 |
| 2018 | $4,076 +315.5% | $62,110 +1142.2% |
| 2017 | $981 | $5,000 -12.3% |
| 2016 | $981 | $5,700 |
Find assessor info on the county website
Neighborhood: 72019
Nearby homes
- $443,0003 bd3 ba2.6k sqft7008 Fields Dr, Alexander, AR 72002Sold
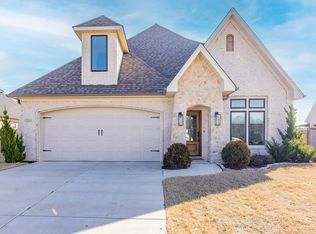
- $640,500-- bd3 ba3.4k sqft7527 S Shoreline Blvd, Benton, AR 72019Off Market
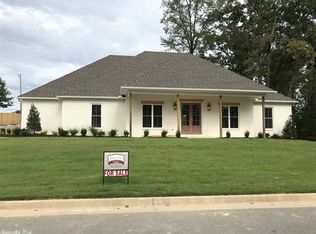
- $100,000-- bd-- ba-- sqft7522 Shoreline Blvd, Benton, AR 72019Off Market
- $904,700-- bd5 ba4.2k sqft7518 S Shoreline Blvd, Benton, AR 72019Off Market

- $60,000-- bd-- ba-- sqftShoreline Blvd, Benton, AR 72019Off Market
- $749,9004 bd4 ba3.3k sqft7514 S Shoreline Blvd, Benton, AR 72019Sold
- $577,900-- bd3 ba3.1k sqft5020 Harbor View Dr, Alexander, AR 72002Off Market
- $448,0004 bd3 ba2.5k sqft7523 S Shoreline Blvd, Benton, AR 72019Sold
Nearby schools
GreatSchools rating
- 8/10Springhill Elementary SchoolGrades: K-5Distance: 1.7 mi
- 8/10Bethel Middle SchoolGrades: 6-7Distance: 1.9 mi
- 6/10Bryant High SchoolGrades: 9-12Distance: 2.9 mi
Schools provided by the listing agent
- Elementary: Bryant
- Middle: Bryant
- High: Bryant
Source: CARMLS. This data may not be complete. We recommend contacting the local school district to confirm school assignments for this home.
Sell for more on Zillow
Get a Zillow Showcase℠ listing at no additional cost and you could sell for .
$431,300
2% more
+$8,626
With Zillow Showcase(estimated)
$439,926
Sell for more on Zillow
Get a Zillow Showcase℠ listing at no additional cost and you could sell for .
$431,300
2% more
+$8,626
With Zillow Showcase(estimated)
$439,926
- Arkansas
- Saline County
- Benton
- 72019
- 7523 S Shoreline Blvd
